Leave a Message

Thank you for your message. We will be in touch with you shortly.

Explore Our Properties

Property Description

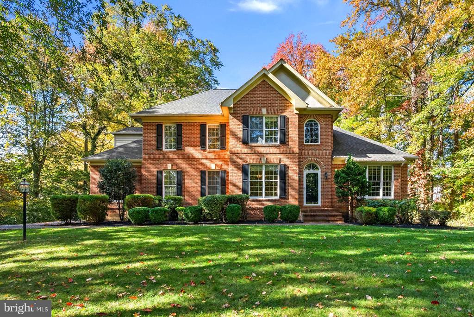
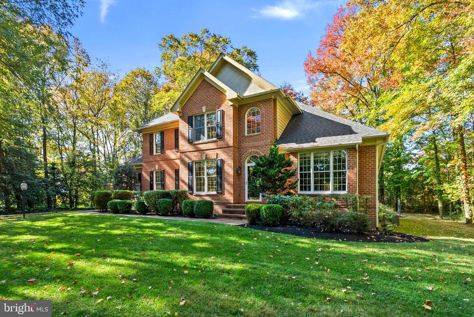
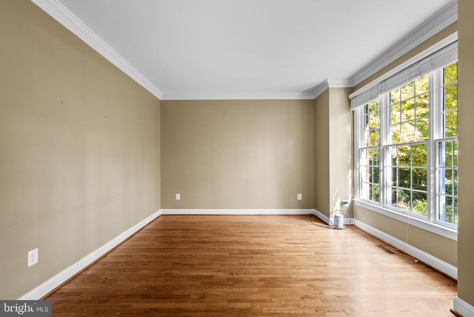
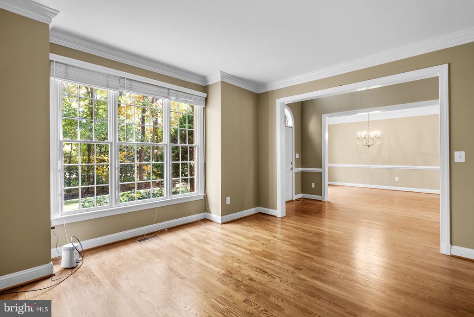
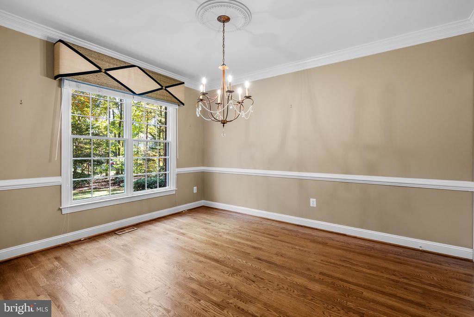
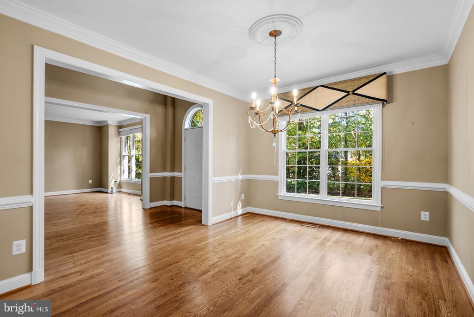
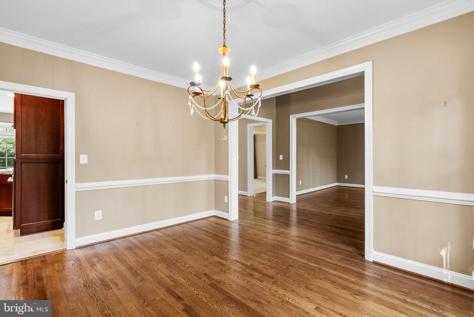
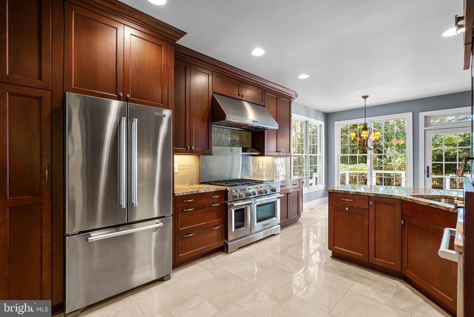
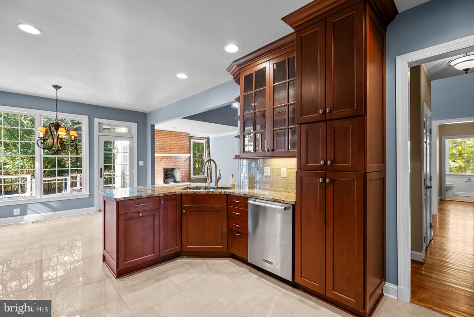
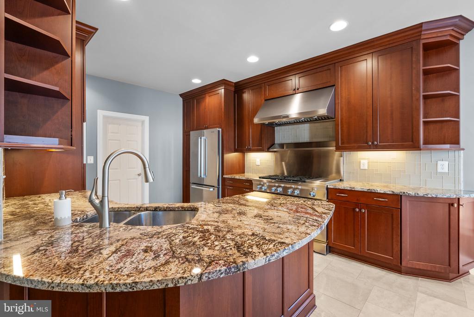
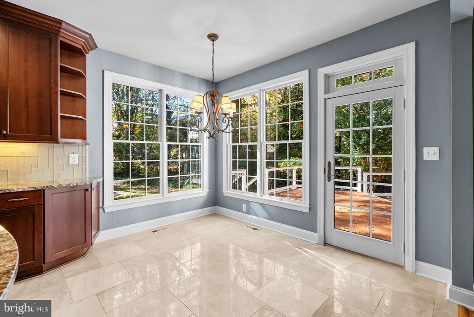
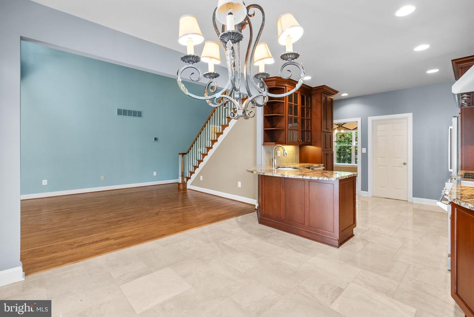
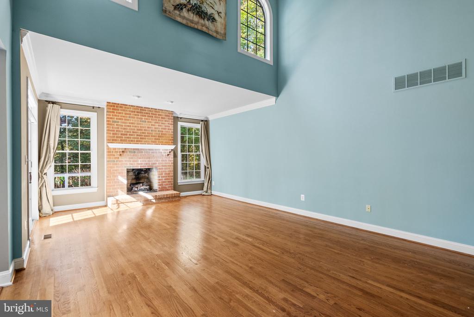
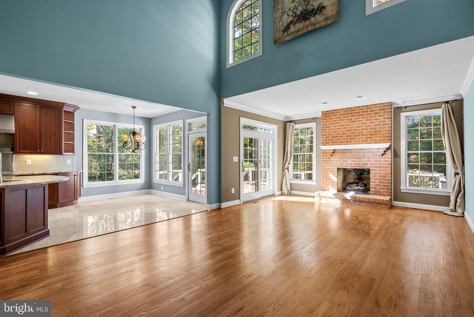
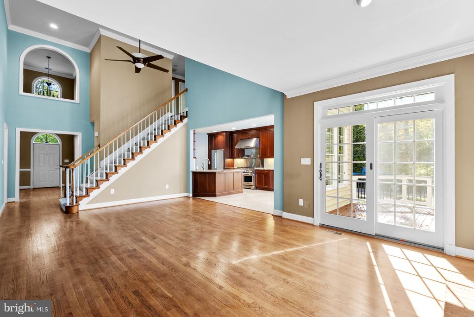
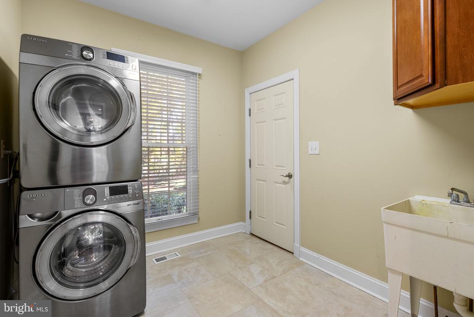
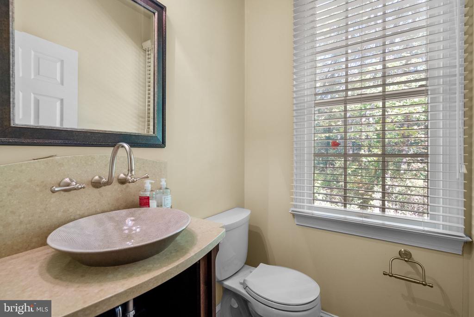
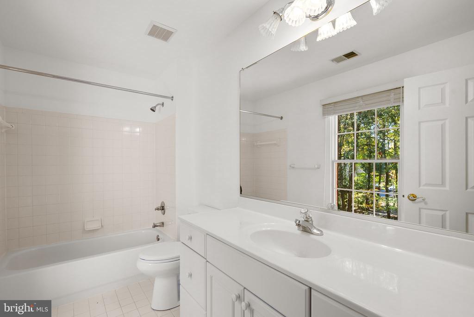
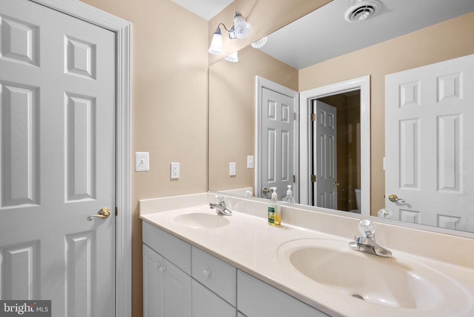
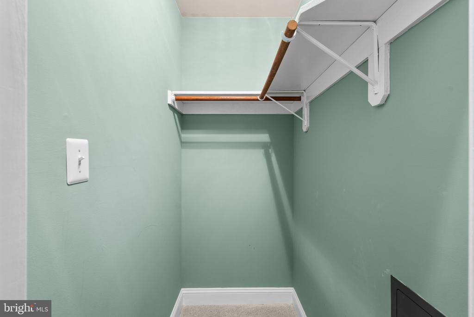
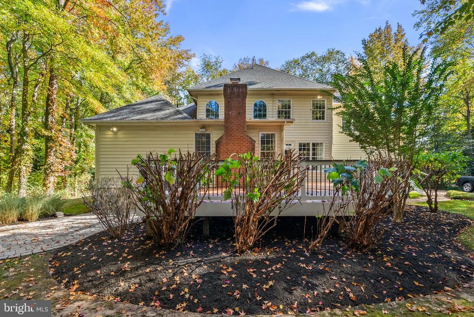
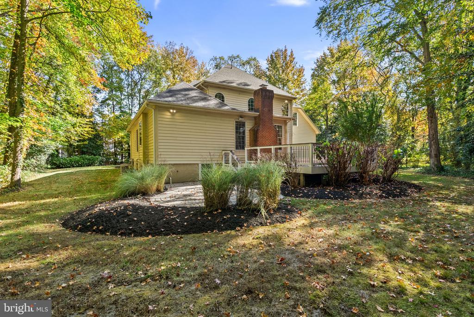
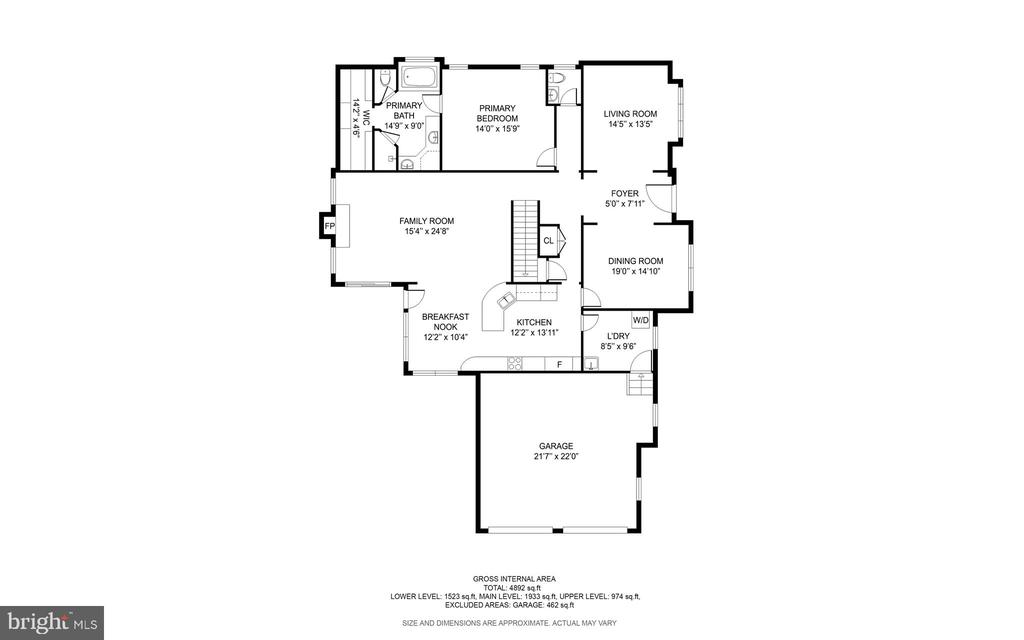
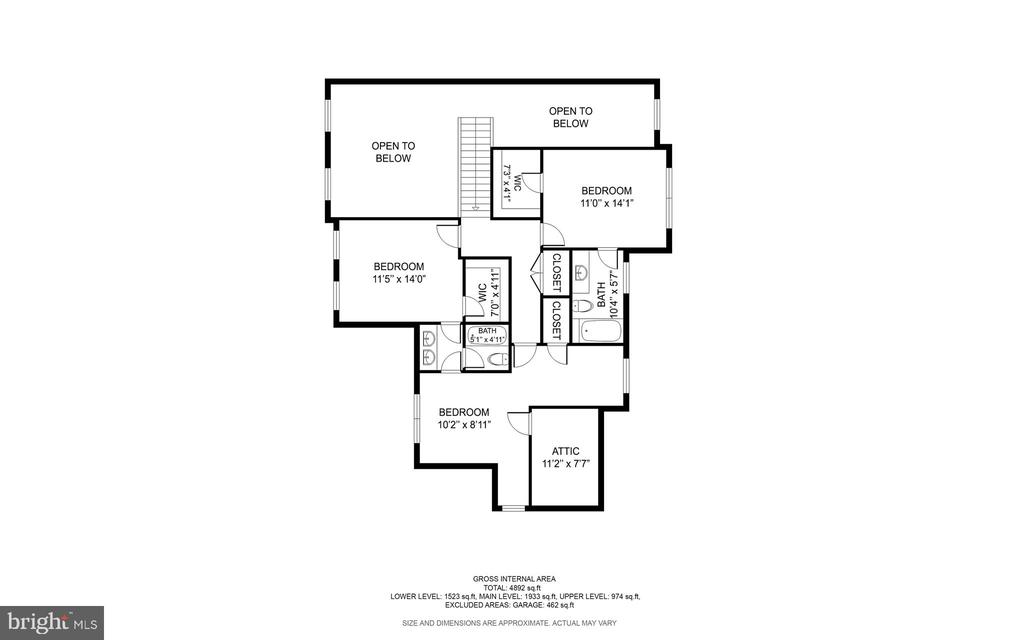
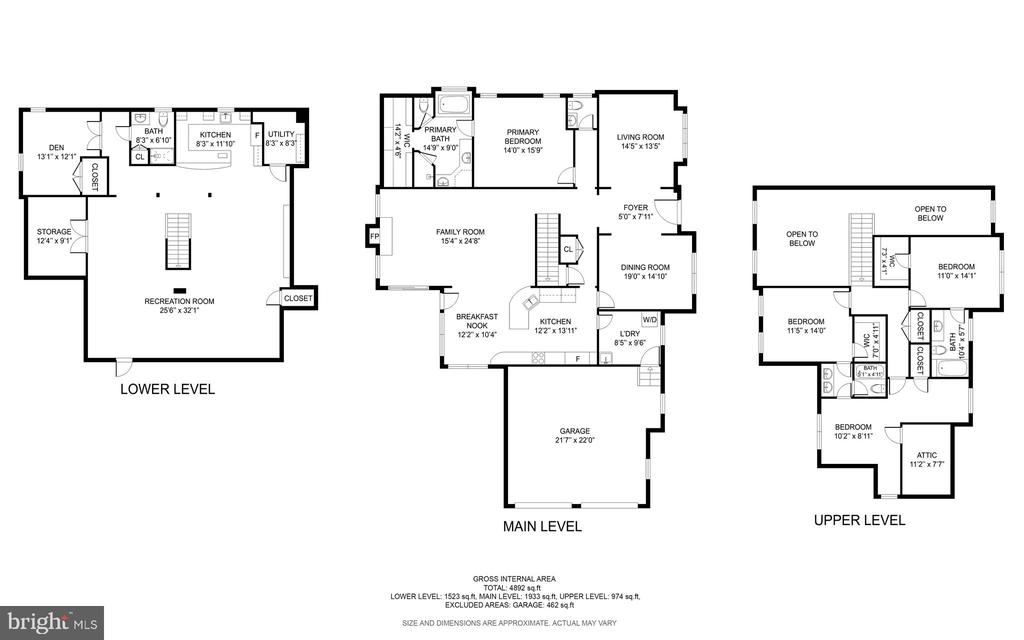
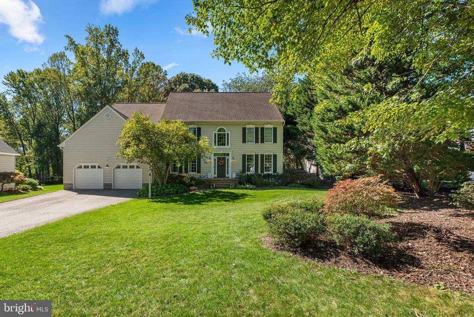
Welcome to this stunning Colonial-style home in an ideal community! Step inside to discover an inviting open floor plan featuring gleaming wood floors, abundant natural light, and tall ceilings that create an airy, spacious feel. Offering over 3,900 square feet of living space, this exceptional residence includes 4 bedrooms and 4.5 bathrooms, providing the ideal layout for both everyday living and entertaining. The cozy living area centers around a charming brick fireplace, while the kitchen impresses with modern appliances, including a cooktop, wall oven, and dishwasher, and opens to a sunny breakfast area. A formal dining room, main-level laundry, and half bath add convenience and function to the main level.
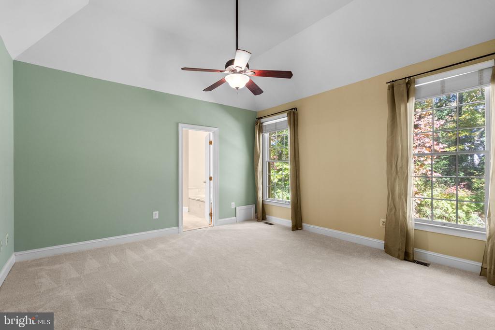
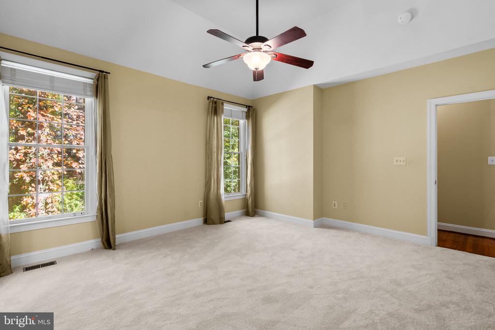
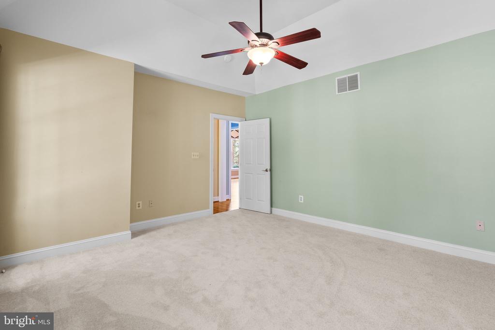
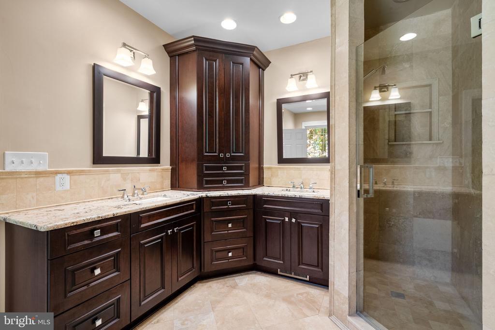
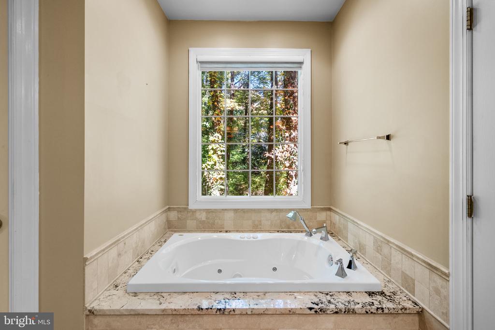
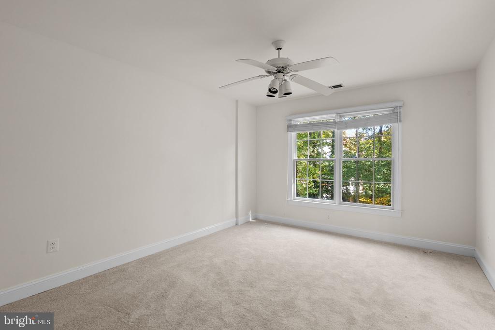
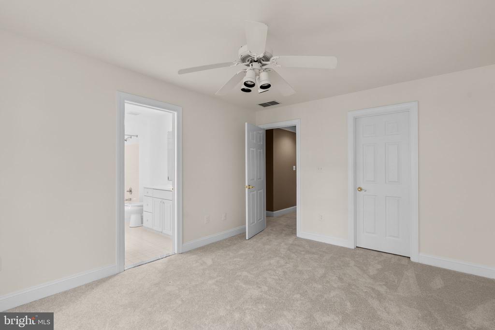
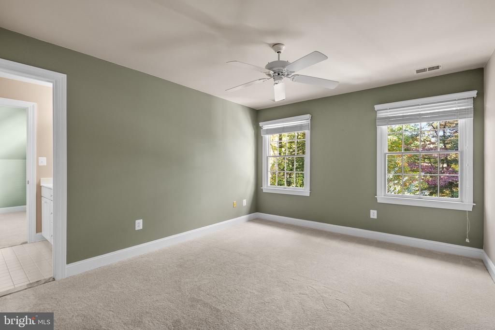
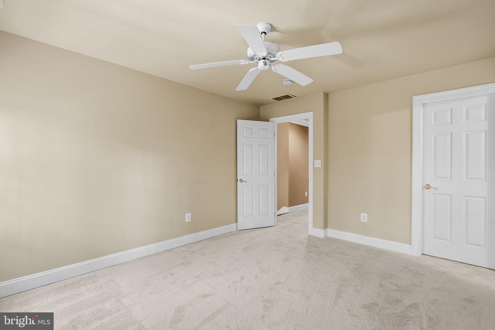
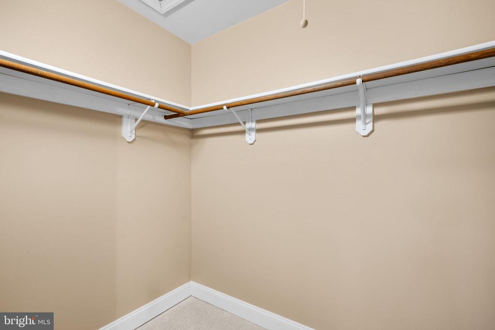
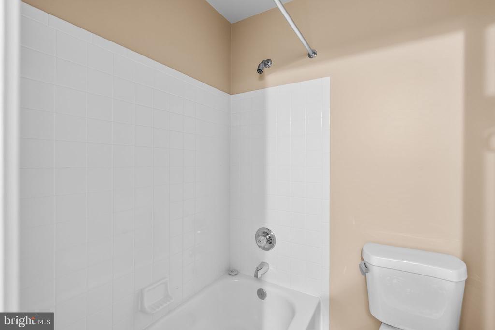
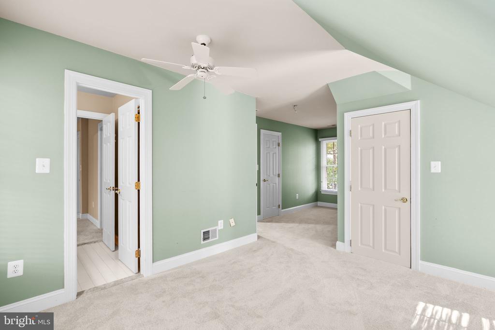
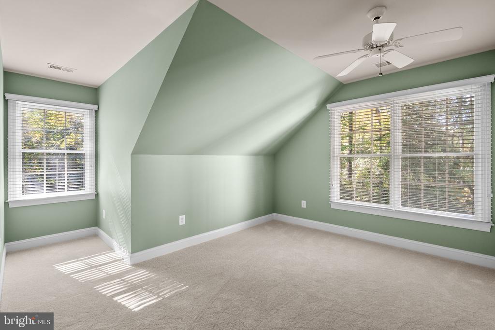
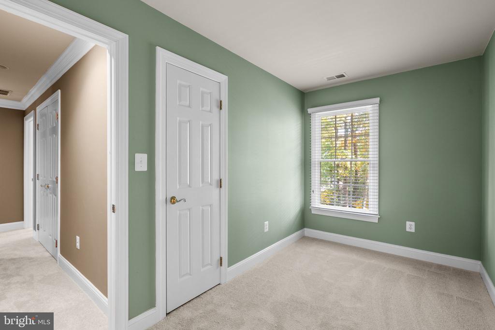
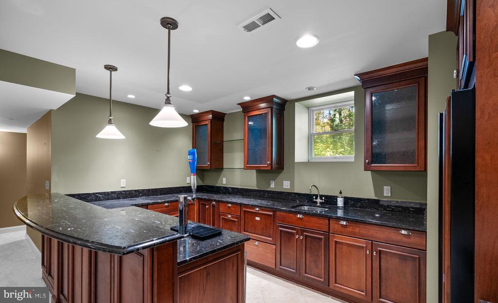
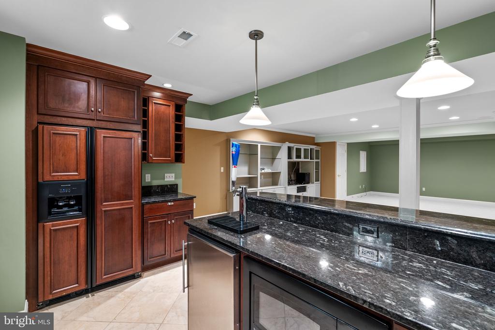
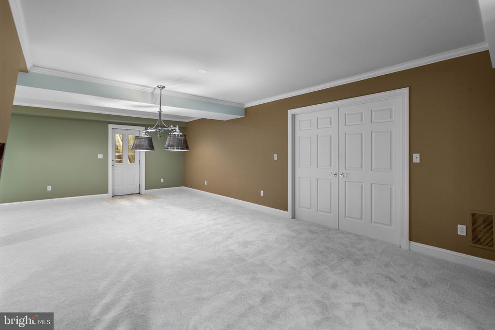
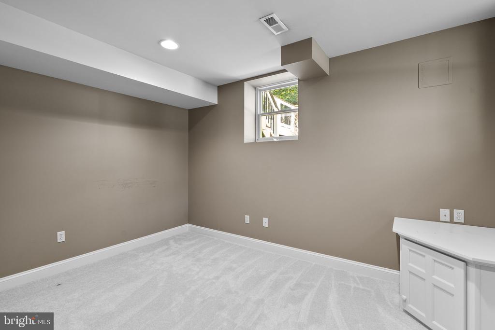
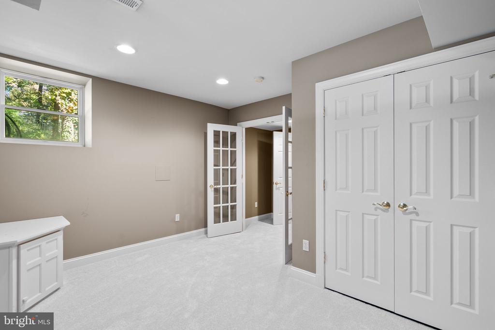
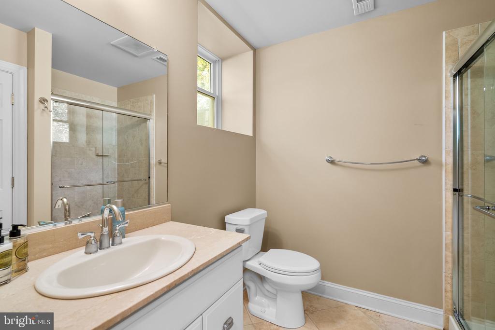
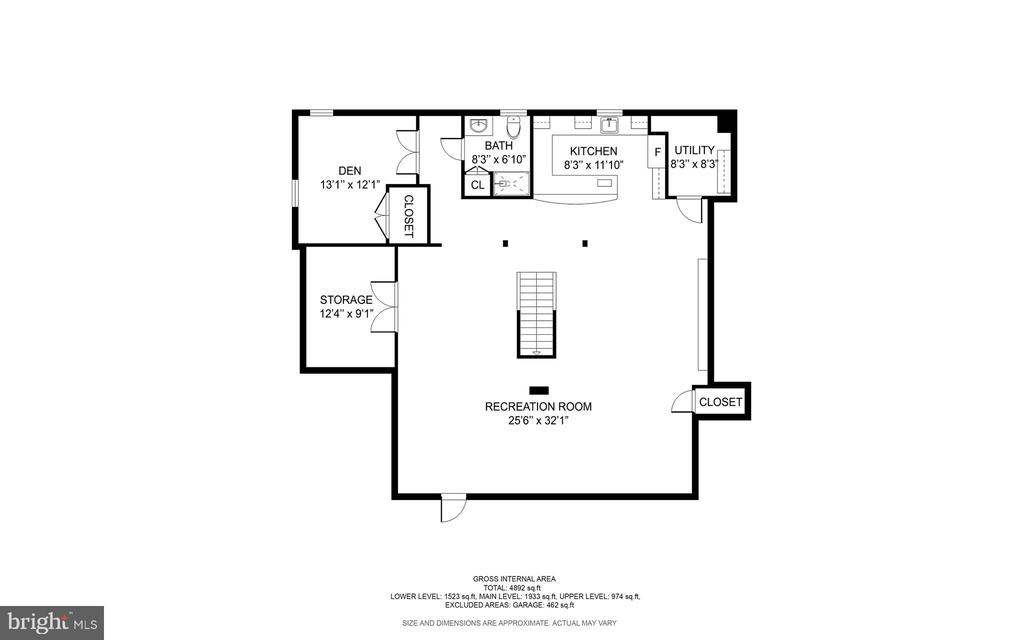
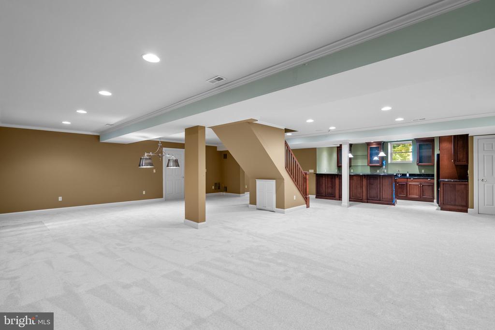
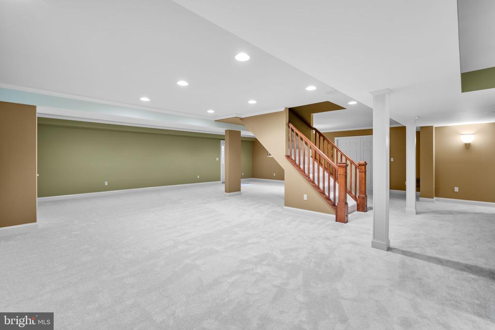
The main-level primary suite is a true retreat, complete with a luxurious en-suite bath offering comfort and privacy. Upstairs, you'll find two additional spacious bedrooms, each with its own full bathroom. The finished lower level expands your living options with a bedroom, full bath, and complete kitchen, plus a separate entrance--ideal for guests, extended family, or multi-generational living.
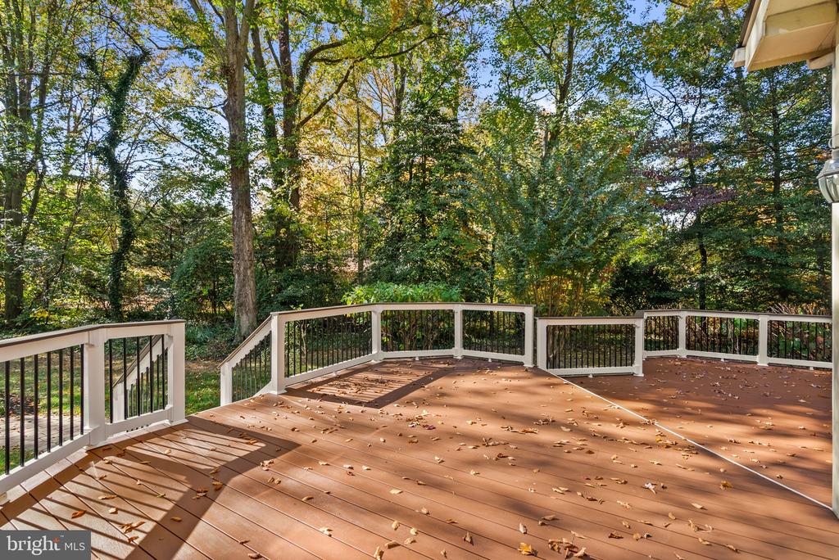
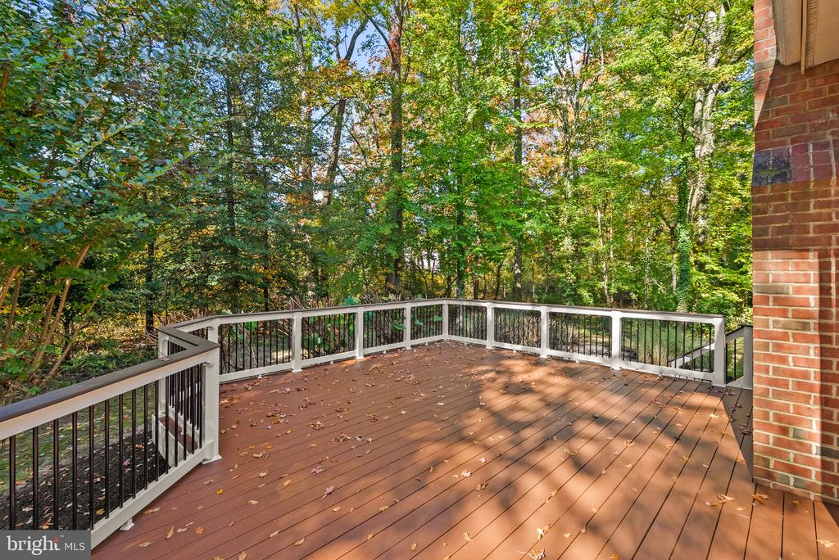
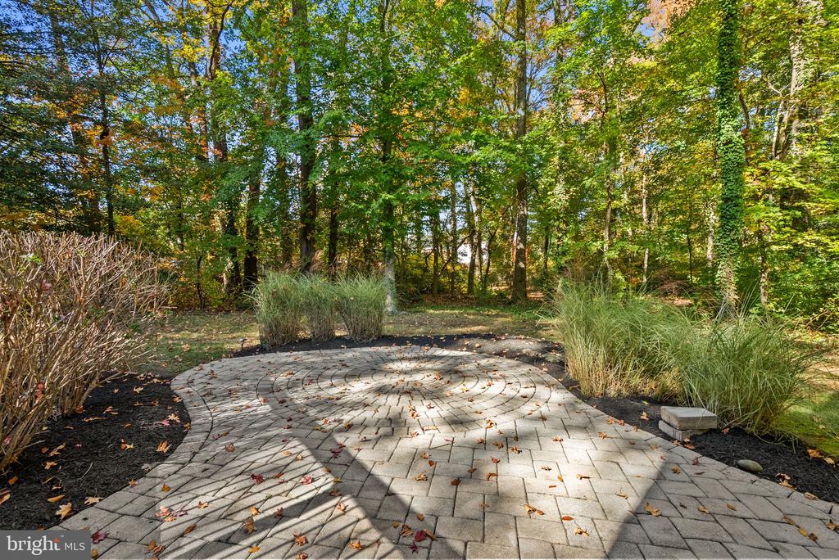
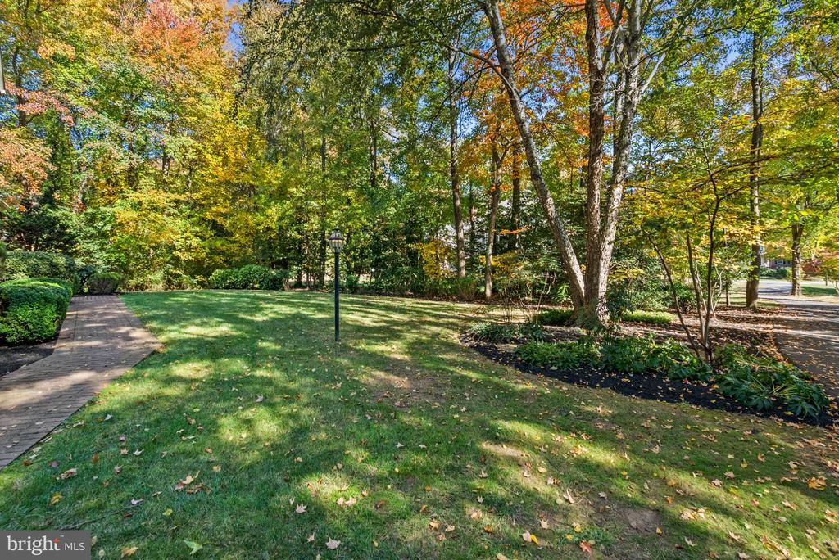
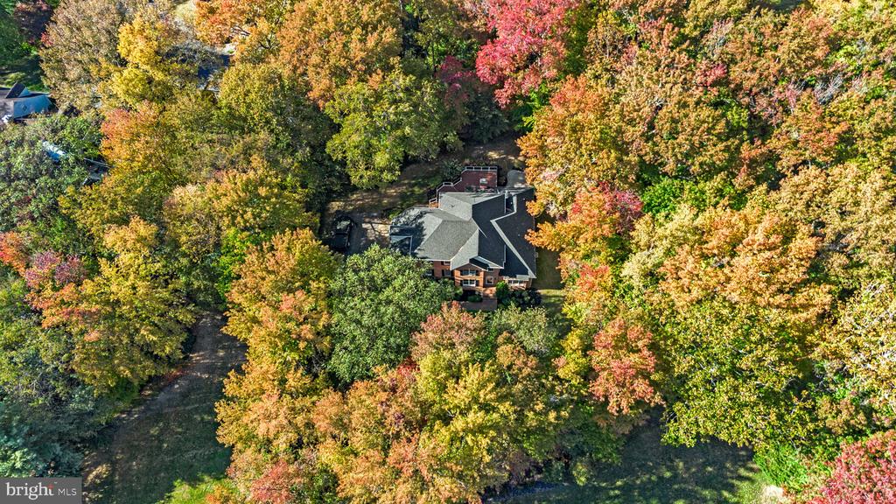
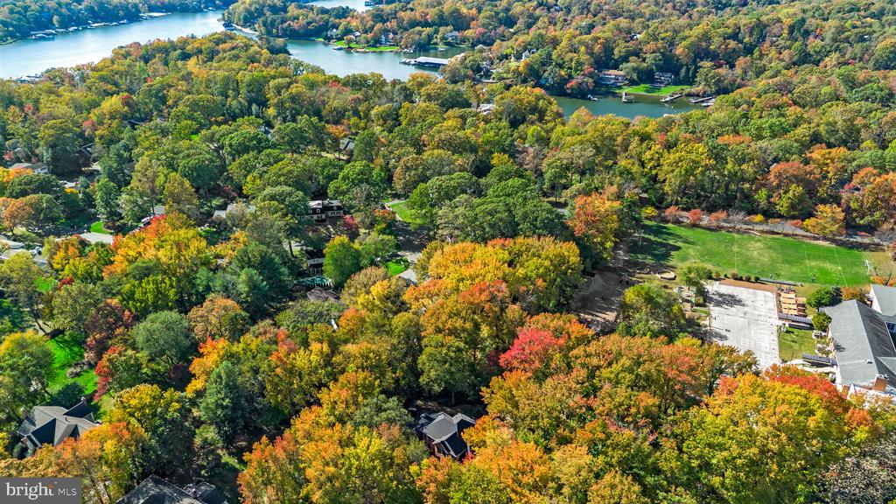
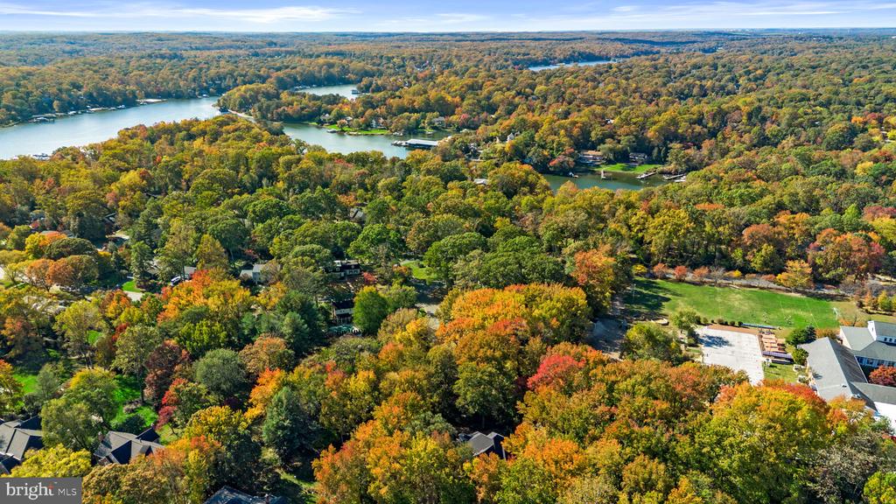
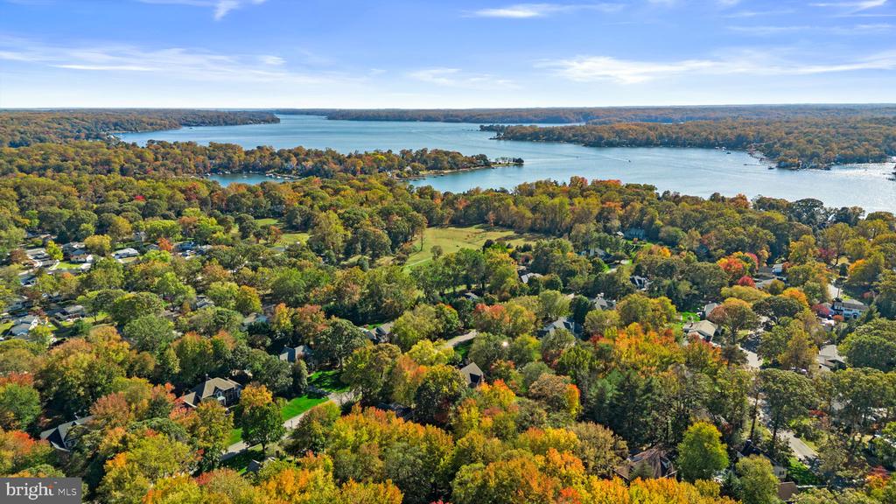
Set on a 1.03-acre lot with a serene wooded backdrop, this property offers plenty of outdoor space to relax and play. Enjoy peaceful evenings on the beautiful deck overlooking the backyard. Side-entry attached garage adds convenience. Experience the perfect blend of style, comfort, and nature in this exceptional home. Don't miss your chance--schedule your private tour today!

Open House: Saturday, November 1st, 3:00-5:00 PM

Overview

Property Status
Sold
Date Sold
December 9, 2025
Lot Size
1.03 Acres
MLS ID
MDAA2127698
Property Type
Residential
Year Built
1995

Features & Amenities

Neighborhood
Severna Park
Architecture Styles
Colonial
Stories
3
Garage Spaces
2.0
Water Source
Public
Roof
Composite
Lot Features
Flag, Trees/Wooded
Parking
Attached Garage, Driveway
Heat Type
Forced Air
Air Conditioning
Ceiling Fan(s)
Appliances
Cooktop, Dishwasher, Dryer, Microwave, Oven - Wall, Refrigerator, Washer
Other Interior Features
Breakfast Area, Dining Area, Floor Plan - Open
Sewer
Septic Exists
Substructure
Block
Disability Features
None
Other Exterior Features
Underground Lawn Sprinkler
Elementary School
SEVERNA PARK
Middle School
SEVERNA PARK
High School
SEVERNA PARK
Sales Price
$1,150,000
Real Estate Tax
$10,596/yr
HOA
$385/yr
Zoning
R1

Downloads

514 HARLEQUIN LANE
Schedule a Tour

We would love to help you see this beautiful home! As a full-service brokerage, we can help you tour. Please submit an offer, and answer questions about the buying process.

Thank you

for your interest in 514 HARLEQUIN LANE, SEVERNA PARK, MD 21146
514 HARLEQUIN LANE
Navigate
Severna Park

Explore Severna Park



A highly sought-after suburban community known for its top-rated schools, strong sense of community, and proximity to both Annapolis and Baltimore.

read more

I'm Interested In
514 HARLEQUIN LANE

or
  • CallDavid Orso

    License #631291

    (410) 777-9243
  • Our Listings

    Featured Properties

    • 464 ARUNDEL BEACH RD Active Under Contract

      $6,950,000

      464 ARUNDEL BEACH ROAD, SEVERNA PARK, MD 21146

      • 5 Beds
      • 6 Baths
      • 8,916 Sq.Ft.
    • 674 HENDLER ROAD For Sale

      $5,995,000

      674 HENDLER ROAD, SEVERNA PARK, MD 21146

      • 3 Beds
      • 4 Baths
      • 3,254 Sq.Ft.
    • 458 BRICKWORKS LANE Active Under Contract

      $1,550,000

      458 BRICKWORKS LANE, SEVERNA PARK, MD 21146

      • 6 Beds
      • 5 Baths
      • 4,009 Sq.Ft.
    • 23 SAINT ANDREWS ROAD Active Under Contract

      $1,079,000

      23 SAINT ANDREWS ROAD, SEVERNA PARK, MD 21146

      • 4 Beds
      • 3 Baths
      • 3,867 Sq.Ft.
    • 722 DILL ROAD Active Under Contract

      $999,000

      722 DILL ROAD, SEVERNA PARK, MD 21146

      • 3 Beds
      • 2 Baths
      • 1,660 Sq.Ft.
    • 56 SAINT ANDREWS ROAD Pending

      $5,000/mo

      56 SAINT ANDREWS ROAD, SEVERNA PARK, MD 21146

      • 5 Beds
      • 4 Baths
      • 3,207 Sq.Ft.
    View All

    Follow Us On Instagram