Leave a Message

Thank you for your message. We will be in touch with you shortly.

Explore Our Properties

Property Description

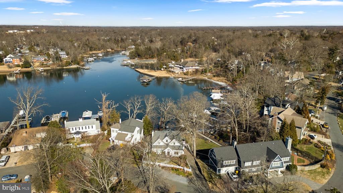
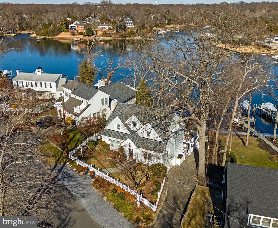
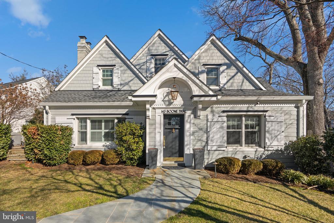
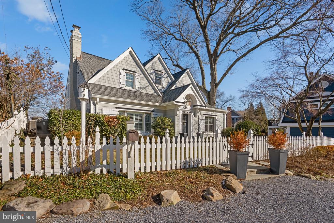
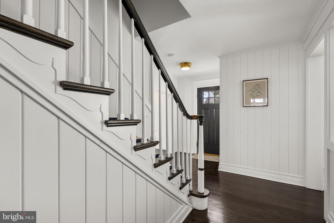
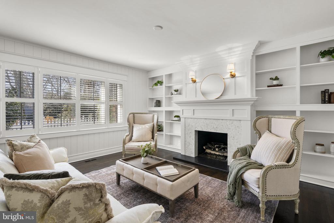
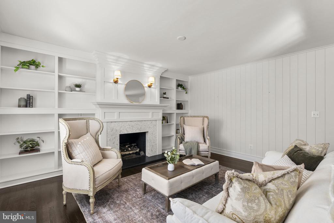
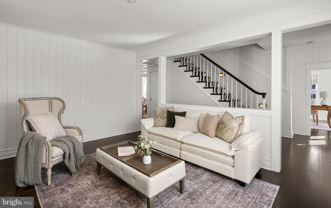
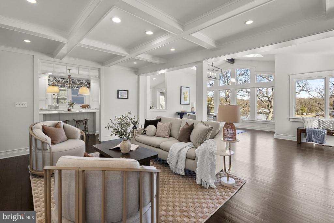
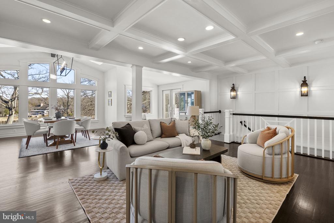
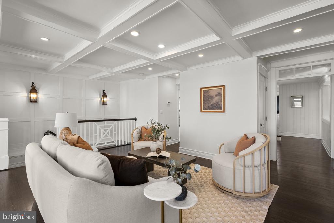
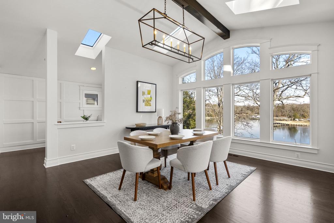
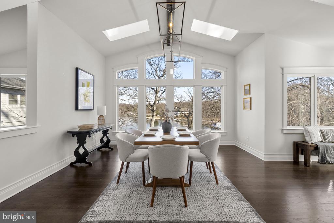
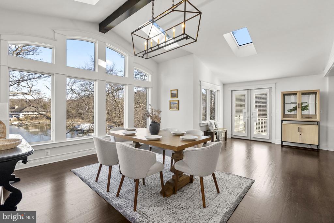
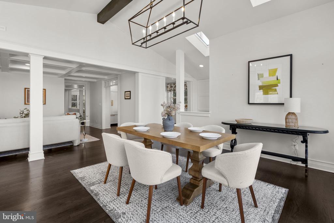
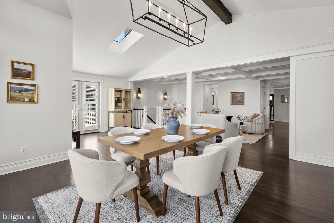
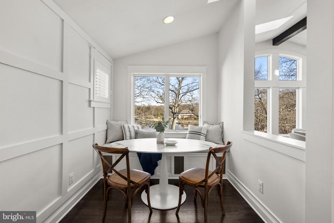
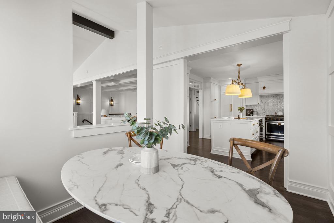
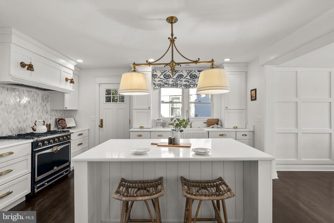
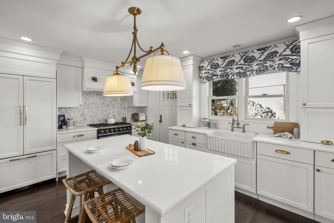
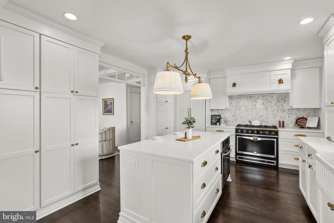
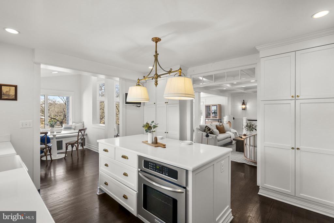
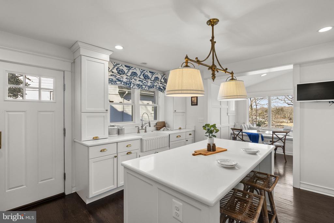
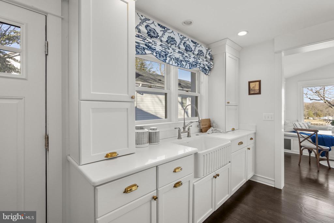
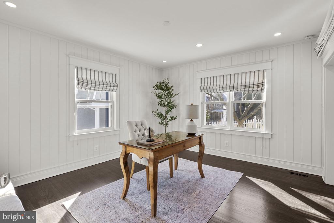
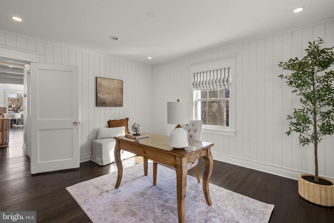
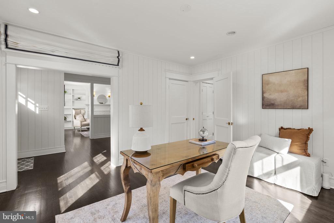
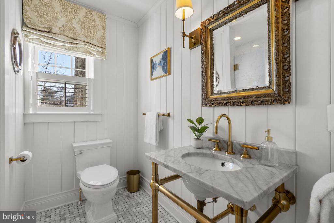
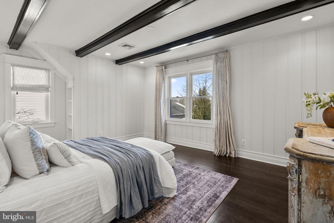
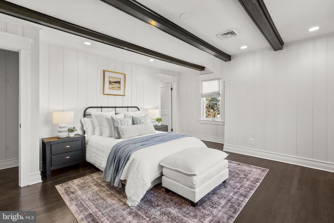
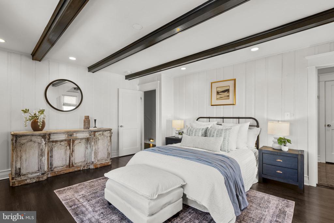
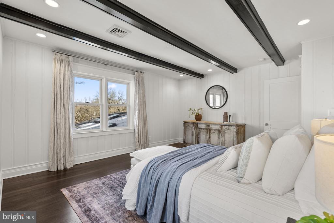
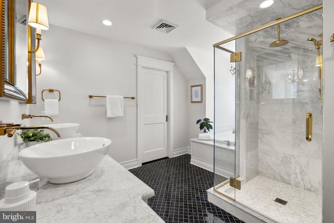
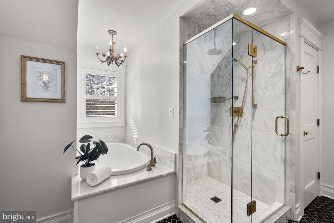
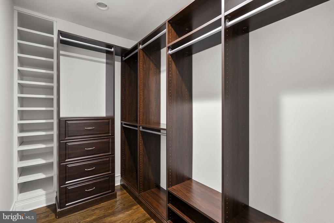
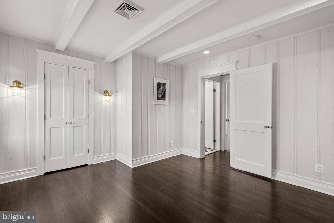
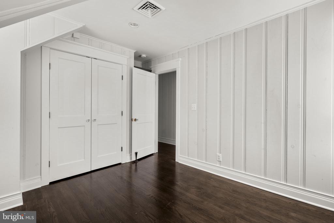
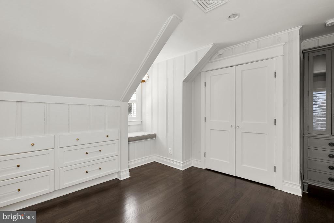
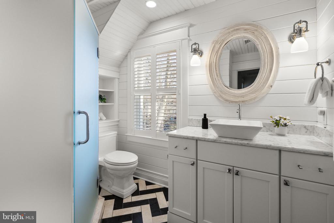
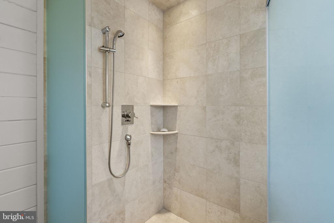
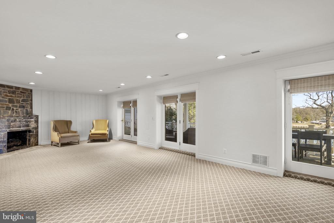
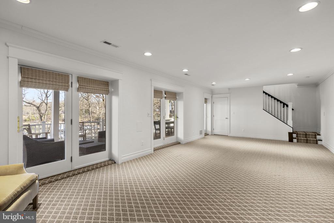
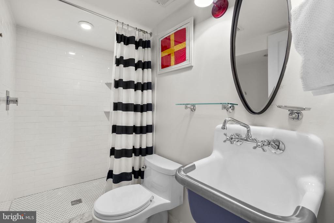
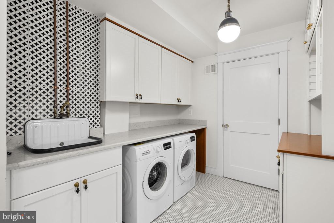
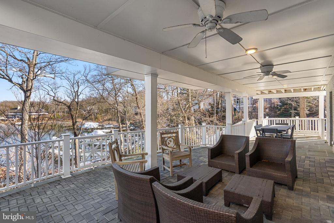

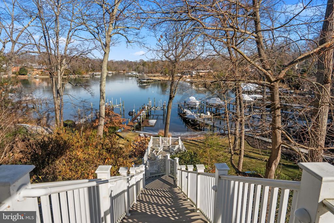
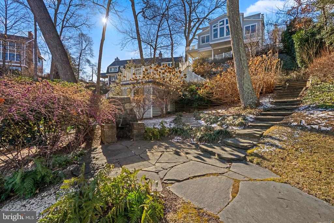
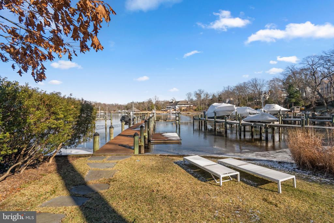
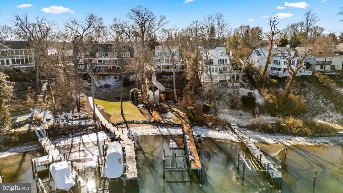
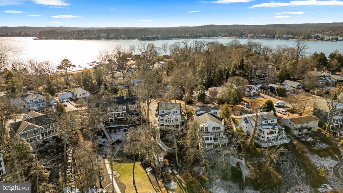
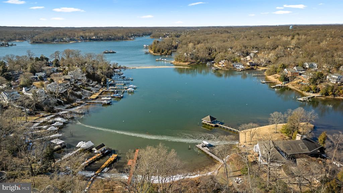
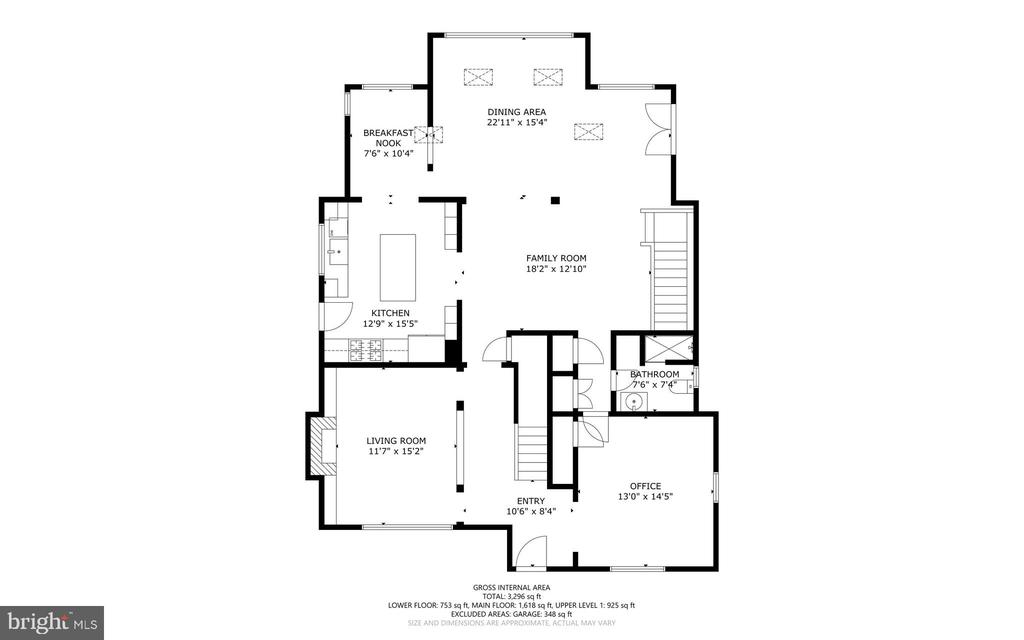
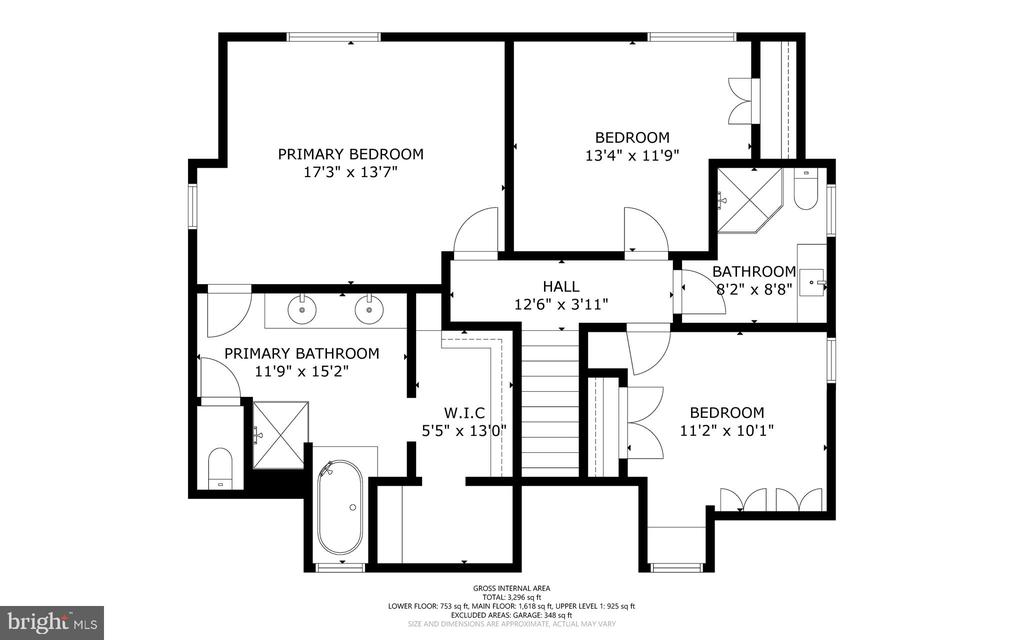
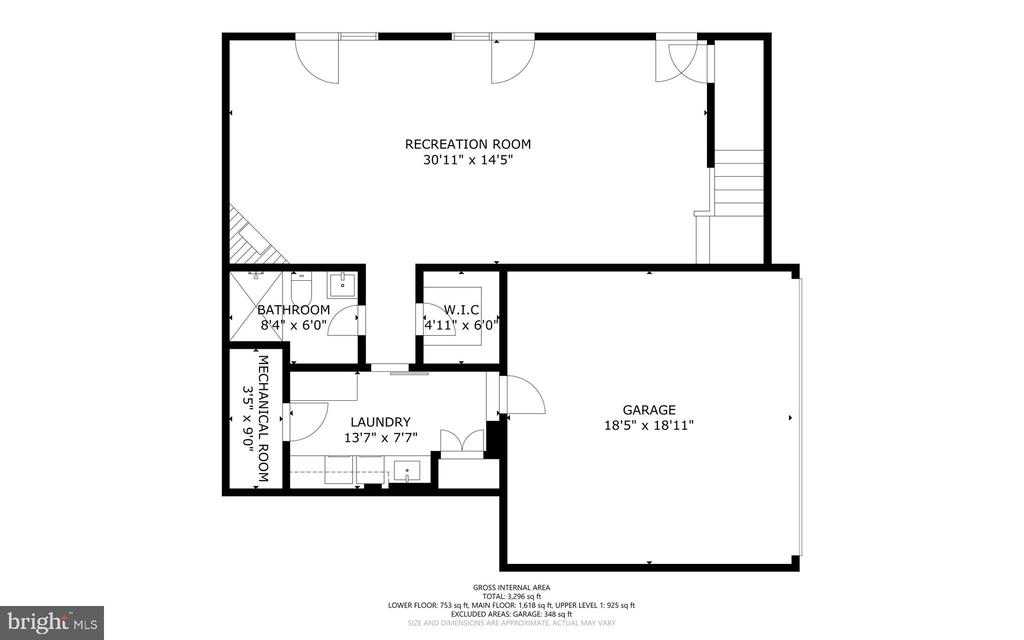
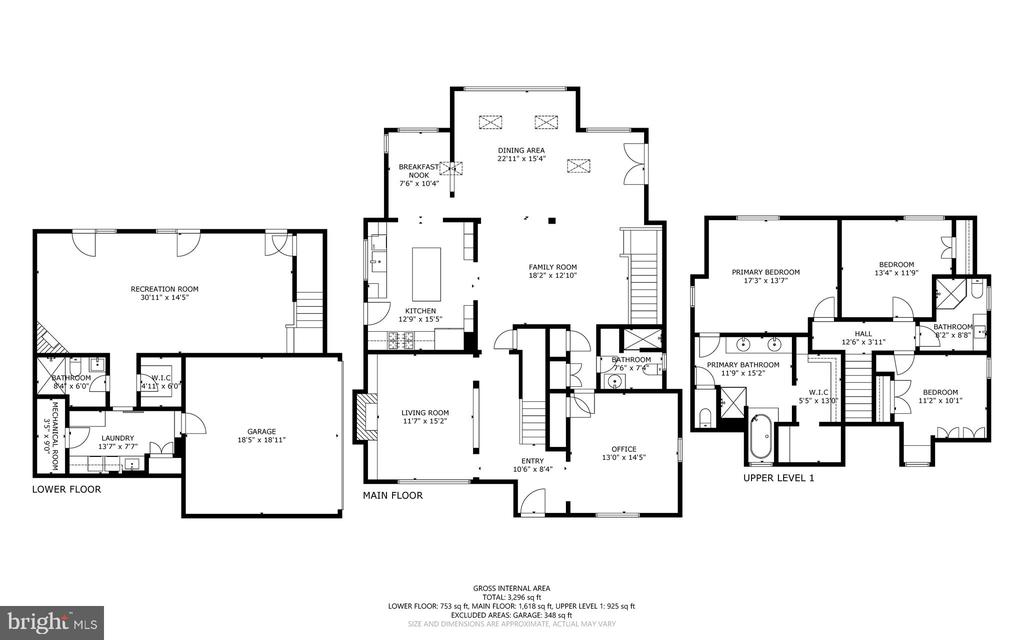

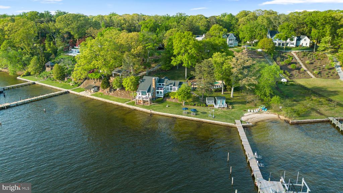
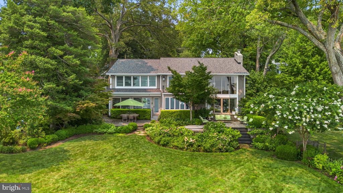
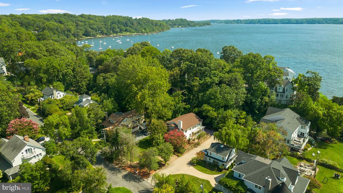
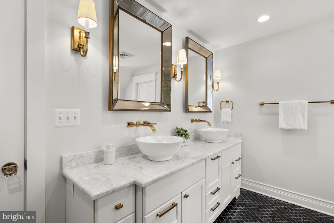
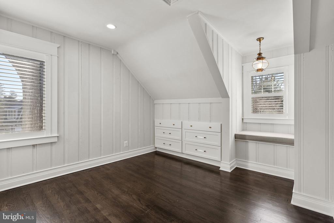
Welcome to this charming Cape Cod waterfront home in the heart of Linstead on the Severn, where classic coastal character meets bright, open living. Thoughtfully renovated in 2016, the home showcases custom finishes and inviting spaces designed to flow seamlessly from room to room, all framed by peaceful water views that define relaxed waterfront living. The main level welcomes you with a cozy seating area and fireplace, leading into an open living and dining space featuring vaulted ceilings, beautiful hardwood floors, and walls of windows that capture sweeping views of Yantz Creek. The chef's kitchen is both stunning and functional, offering custom cabinetry, a striking backsplash, quartz countertops with a large island, a La Cornue gas range, and a sun-filled breakfast nook. Upstairs, you'll find three bedrooms and two full bathrooms, including a luxurious primary suite with a marble double vanity, soaking tub, glass-enclosed shower, and walk-in closet. A fourth bedroom or office on the main level, with an adjacent full bath, provides flexible living options. The finished lower level adds a recreation room with a third fireplace, full bath, and laundry room, plus access to the two-car garage with EV charging. Step outside from this level to the covered walk-out patio for effortless indoor-outdoor living. Waterfront features include a private pier with approximately 5' MLW, a 20,000-lb boat lift, and jet ski lift, and boathouse with rooftop deck ideal for entertaining and boating enthusiasts. Enjoy Linstead's sought-after community amenities, including private beaches, pier, pavilion, playground, and year-round events, all within the Severna Park school district and convenient to major commuter routes. This is a rare opportunity to experience waterfront living at its finest--schedule your private tour today!

Overview

Property Status
For Sale
Lot Size
9,500 Sq.Ft.
MLS ID
MDAA2135386
Property Type
Residential
Year Built
1971

Features & Amenities

Total Area
3,056 Sq.Ft.
Neighborhood
Severna Park
Architecture Styles
Cape Cod
Water Frontage
Rip-Rap
View Description
Panoramic, Scenic Vista, River, Water
Stories
3
Garage Spaces
2.0
Water Source
Public
Pool
No Pool
Parking
Attached Garage, Driveway, On Street
Heat Type
Forced Air, Heat Pump(s)
Air Conditioning
Other
Laundry Room
Lower Floor
Fireplace
Gas/Propane
Appliances
Built-In Range, Dishwasher, Disposal, Dryer - Front Loading, Exhaust Fan, Microwave, Oven/Range - Gas, Range Hood, Refrigerator, Washer - Front Loading, Water Heater - Tankless
Other Interior Features
Additional Stairway, Attic, Breakfast Area, Built-Ins, Carpet, Cedar Closet(s), Ceiling Fan(s), Combination Dining/Living, Crown Moldings, Bathroom - Soaking Tub, Bathroom - Walk-In Shower, Dining Area, Entry Level Bedroom, Exposed Beams, Family Room Off Kitchen, Floor Plan - Open, Kitchen - Eat-In, Kitchen - Gourmet, Kitchen - Island, Kitchen - Table Space, Pantry, Primary Bath(s), Recessed Lighting, Upgraded Countertops, Walk-in Closet(s), Wood Floors, Window Treatments, Primary Bedroom - Bay Front, Skylight(s)
Sewer
Public Sewer
Substructure
Other
Disability Features
None
HOA Amenities
Beach, Boat Ramp, Common Grounds, Pier/Dock, Tot Lots/Playground
Other Exterior Features
Boat Storage, Extensive Hardscape
Elementary School
SEVERNA PARK
Middle School
SEVERNA PARK
High School
SEVERNA PARK
School District
ANNE ARUNDEL COUNTY PUBLIC SCHOOLS
Sales Price
$2,500,000
Real Estate Tax
$17,413/yr
Zoning
R2

Downloads

143 BOONE TRAIL

Schedule a Tour

We would love to help you see this beautiful home! As a full-service brokerage, we can help you tour. Please submit an offer, and answer questions about the buying process.

Thank you

for your interest in 143 BOONE TRAIL, SEVERNA PARK, MD 21146

143 BOONE TRAIL
Navigate
Severna Park

Explore Severna Park

A highly sought-after suburban community known for its top-rated schools, strong sense of community, and proximity to both Annapolis and Baltimore.

read more
  • Thoughtfully renovated in 2016, the home showcases custom finishes and inviting spaces designed to flow seamlessly from room to room, all framed by peaceful water views that define relaxed waterfront living.

    The ORSO. Team

Mortgage Calculator

Estimate your monthly mortgage payment, including the principal and interest, property taxes, and HOA. Adjust the values to generate a more accurate rate.
$0,000 Your Payment 20 15 65
$0,000 Your Payment

I'm Interested In

143 BOONE TRAIL

or
  • CallDavid Orso

    License #631291

    (410) 777-9243
  • Our Listings

    Featured Properties

    • 464 ARUNDEL BEACH RD Active Under Contract

      $6,950,000

      464 ARUNDEL BEACH ROAD, SEVERNA PARK, MD 21146

      • 5 Beds
      • 6 Baths
      • 8,916 Sq.Ft.
    • 674 HENDLER ROAD For Sale

      $4,995,000

      674 HENDLER ROAD, SEVERNA PARK, MD 21146

      • 3 Beds
      • 4 Baths
      • 3,254 Sq.Ft.
    • 458 BRICKWORKS LANE Active Under Contract

      $1,550,000

      458 BRICKWORKS LANE, SEVERNA PARK, MD 21146

      • 6 Beds
      • 5 Baths
      • 4,009 Sq.Ft.
    • 7 RIVERVIEW ROAD For Sale

      $1,500,000

      7 RIVERVIEW ROAD, SEVERNA PARK, MD 21146

      • 5 Beds
      • 3 Baths
      • 3,042 Sq.Ft.
    • 23 SAINT ANDREWS ROAD Active Under Contract

      $1,079,000

      23 SAINT ANDREWS ROAD, SEVERNA PARK, MD 21146

      • 4 Beds
      • 3 Baths
      • 3,867 Sq.Ft.
    • 722 DILL ROAD Active Under Contract

      $999,000

      722 DILL ROAD, SEVERNA PARK, MD 21146

      • 3 Beds
      • 2 Baths
      • 1,660 Sq.Ft.
    • 673 WELLERBURN AVENUE Active Under Contract

      $899,000

      673 WELLERBURN AVENUE, SEVERNA PARK, MD 21146

      • 4 Beds
      • 5 Baths
      • 3,552 Sq.Ft.
    • 56 SAINT ANDREWS ROAD Pending
      $5,000/mo

      56 SAINT ANDREWS ROAD, SEVERNA PARK, MD 21146
      • 5 Beds
      • 4 Baths
      • 3,207 Sq.Ft.
    View All

    Follow Us On Instagram