$450,000
102 Quinn Road, Severna Park, MD 21146
-
Bedrooms
4
-
Bathrooms
4
-
Sq.Ft.
3,020
Bedrooms
Bathrooms
Sq.Ft.
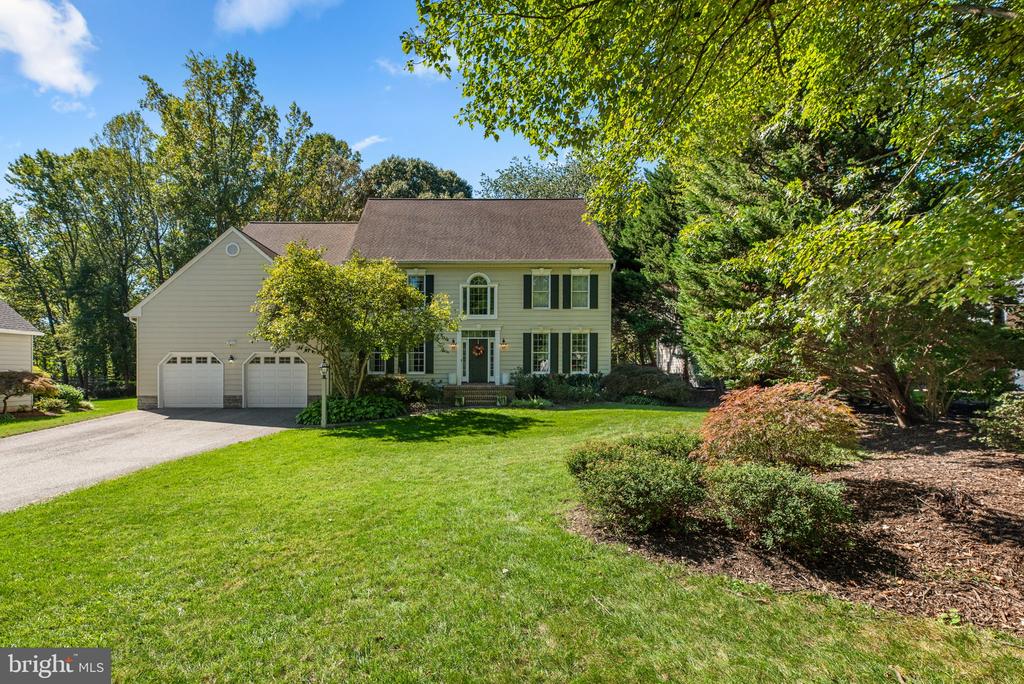
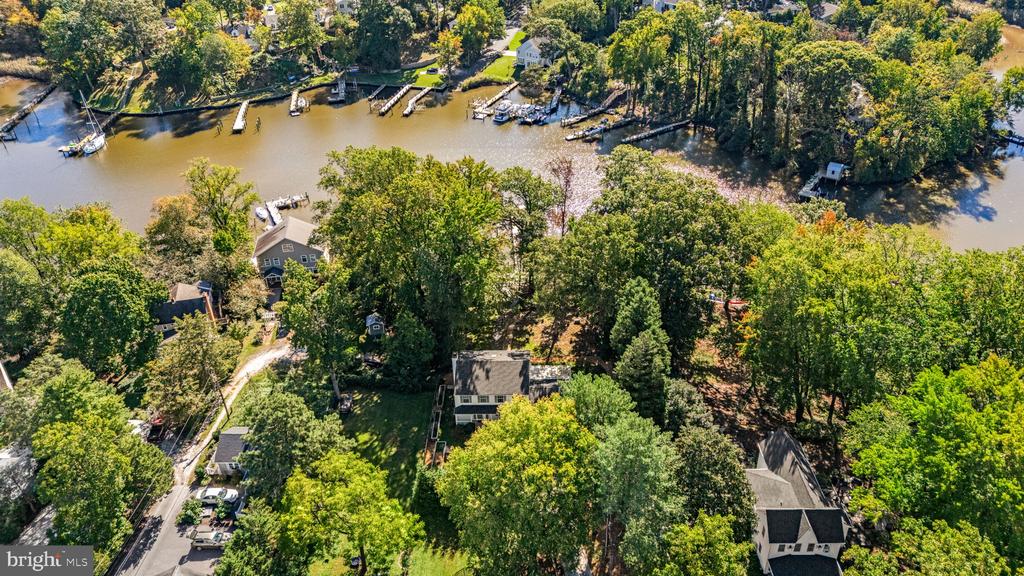
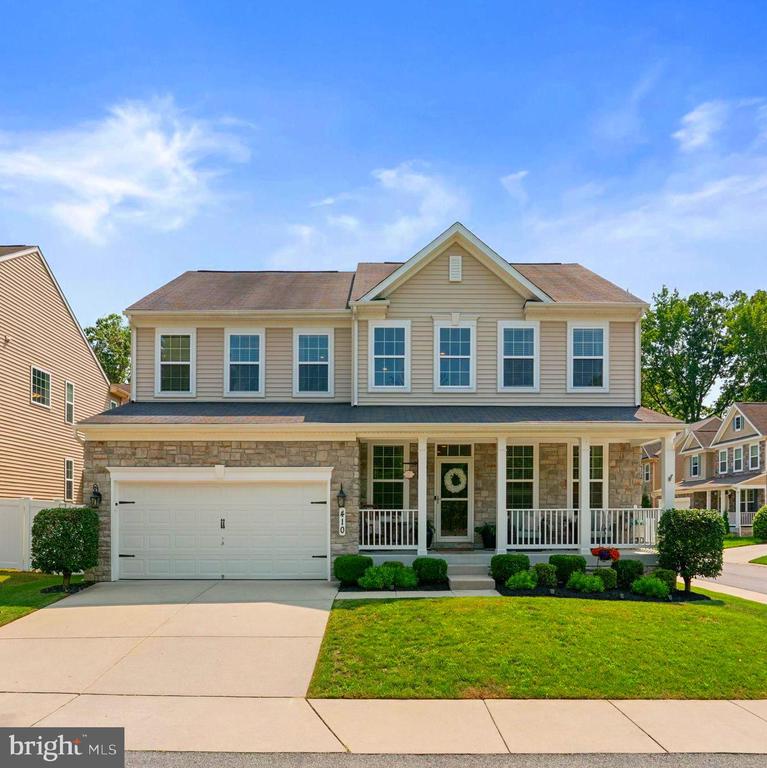
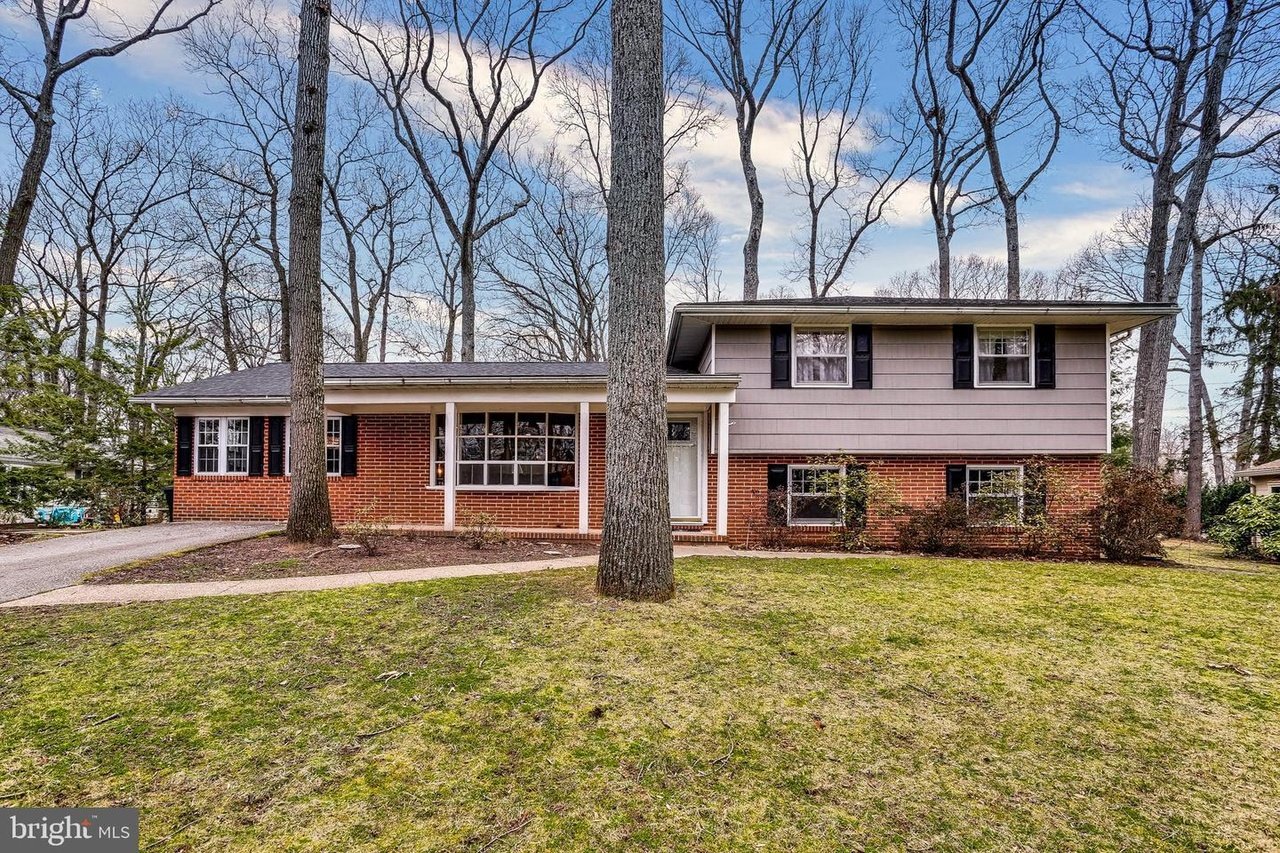
Walk inside this amazing home in Oakleigh Forest and you will never want to leave! The stunning Kitchen remodel, open concept floor plan, wide plank hardwood floors and picture perfect full bath on main level can't be beat; especially at this price point! This 4 level split with 4 bedrooms, 3.5 baths has everything you are looking for and more. The gourmet Kitchen features white shaker cabinets with soft-close, custom range hood, open shelving, and marble-look quartz countertops with backsplash continuing up to the ceiling. The large island features plenty of seating, beverage fridge and built-in microwave. Enjoy the extra roomy main level with its designated Dining Area, full Bath and large Laundry Room. The upper level provides 3 bedrooms including a Master Bedroom with convenient 1/2 Bath ensuite and full Hall Bath. The lower level has plenty of room to relax in the large Family Room with tons of windows and natural light. Off the Family Room you will find the 4th Bedroom with attached full Bath; great for in-laws or guests! Continue down to the basement to enjoy another hang out space, perfect for toy room, man cave, etc. .. completing the basement level is a large storage area with extra freezer, utility sink and walk-out stairs to backyard. The welcoming front porch and large level backyard with deck provide plenty of outdoor living space and place for kids to play. Located in the wonderful Oakleigh Forest community with award-winning schools and close to shops and restaurants, this one won't last long! Welcome Home!
We would love to help you see this beautiful home! As a full-service brokerage, we can help you tour. Please submit an offer, and answer questions about the buying process.
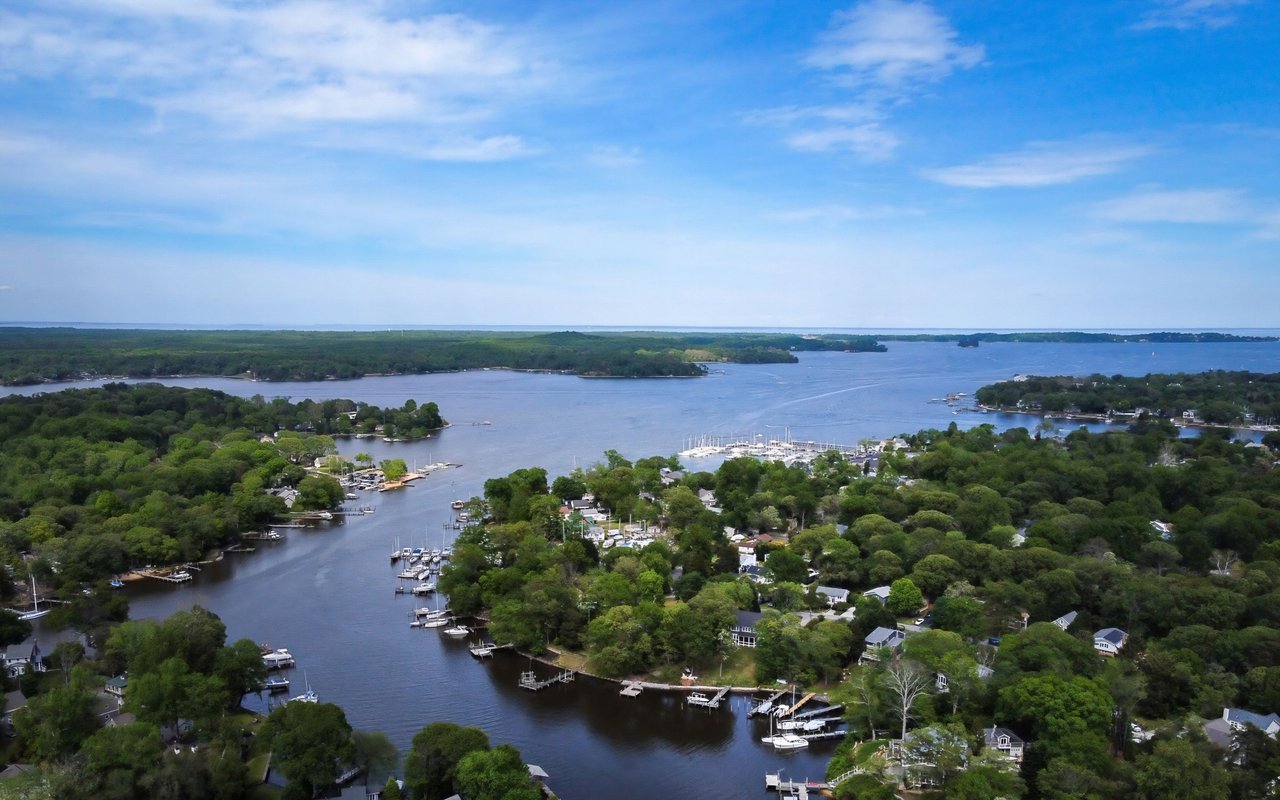
A highly sought-after suburban community known for its top-rated schools, strong sense of community, and proximity to both Annapolis and Baltimore.
read more
I'm Interested In
8 Evergreen Rd Severna Park, MD 21146 1997 Annapolis Exchange Annapolis, MD 21401
8 Evergreen Rd Severna Park, MD 21146 1997 Annapolis Exchange Annapolis, MD 21401