Leave a Message

Thank you for your message. We will be in touch with you shortly.

Explore Our Properties

Property Description

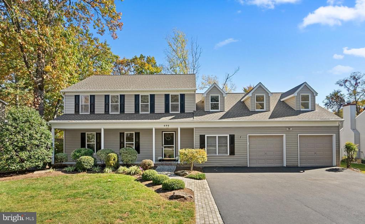
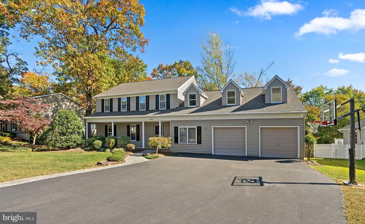
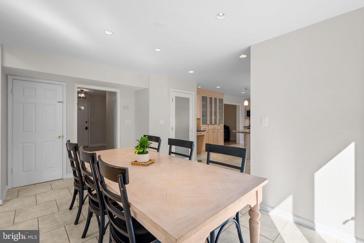
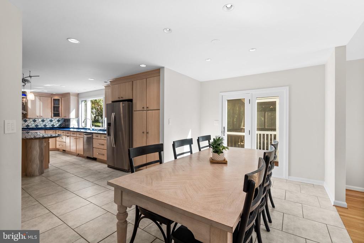
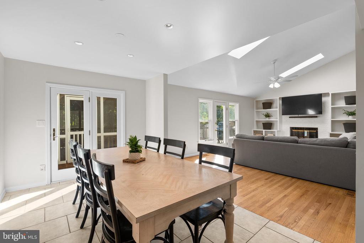
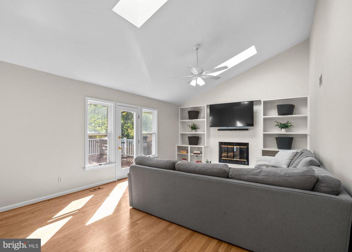
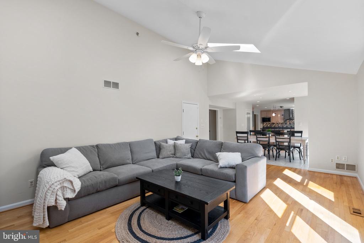
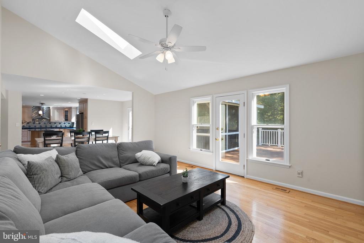
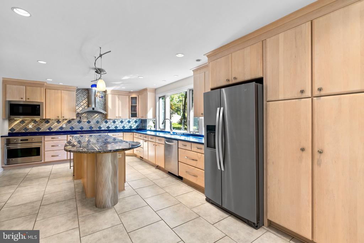
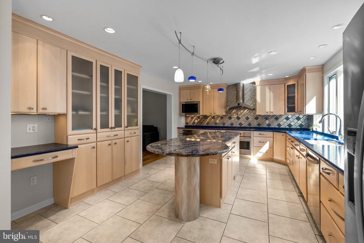
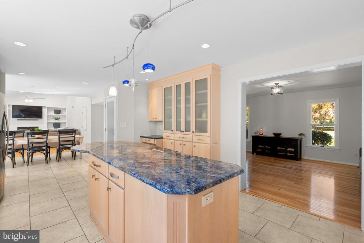
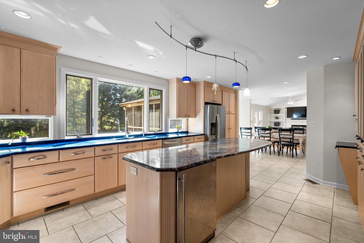
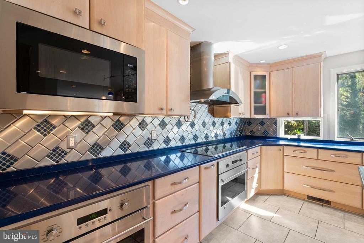
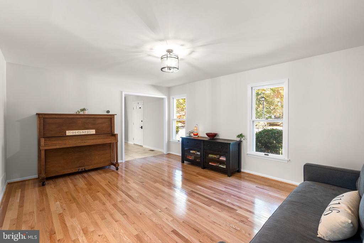
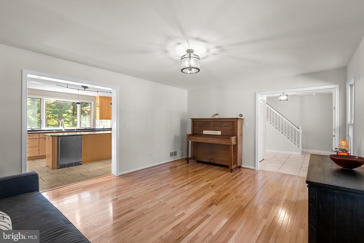
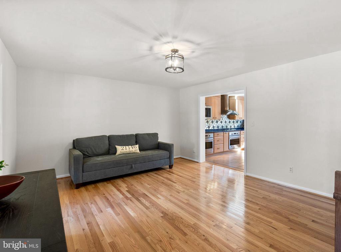
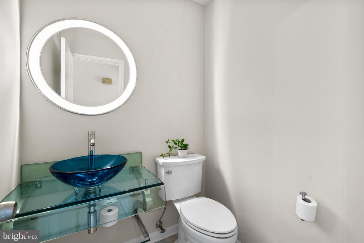
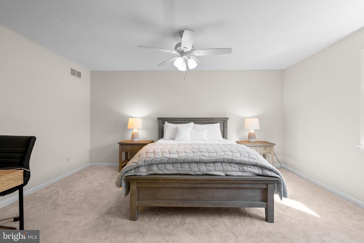
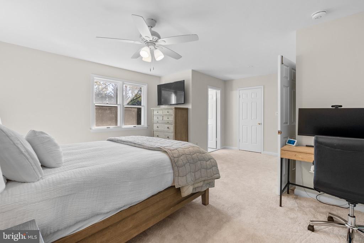
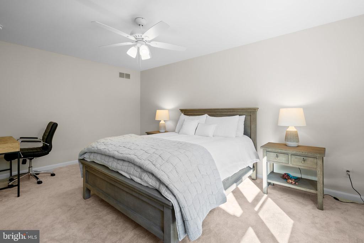
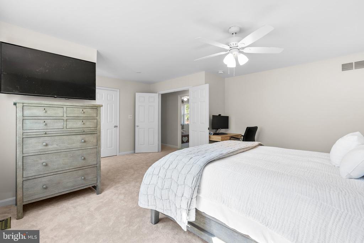
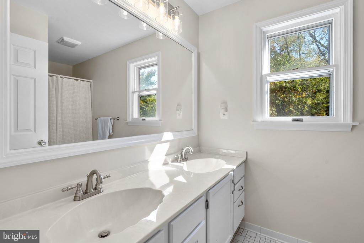
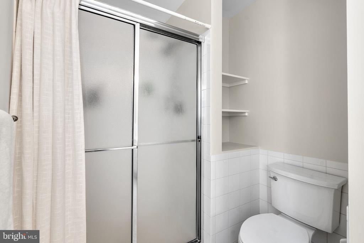
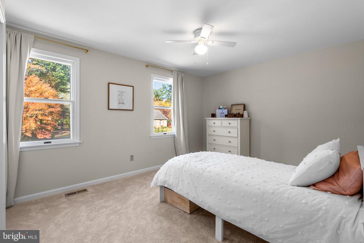
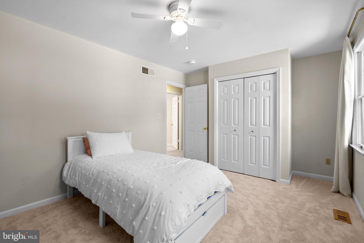
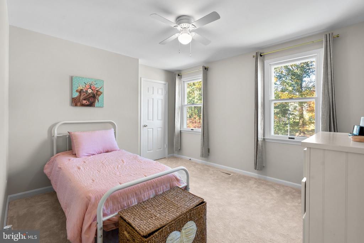
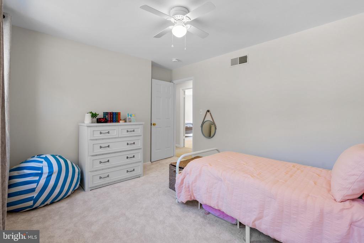
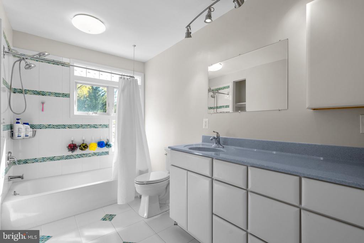
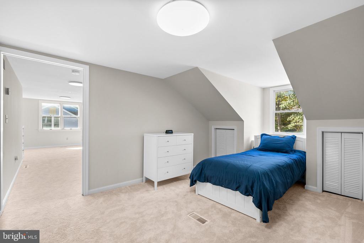
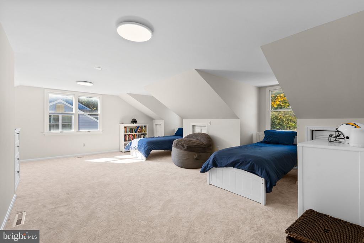
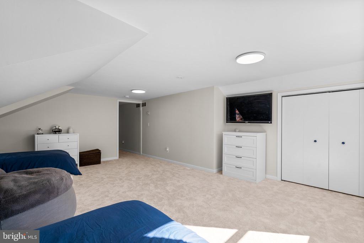
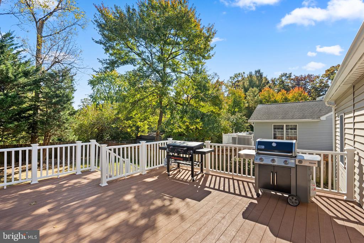
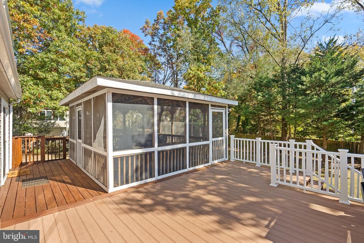
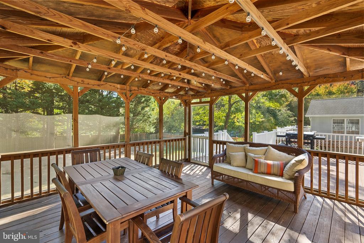
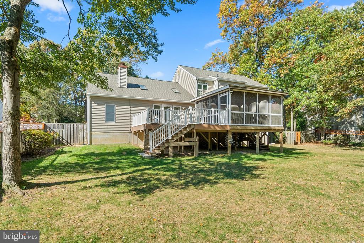
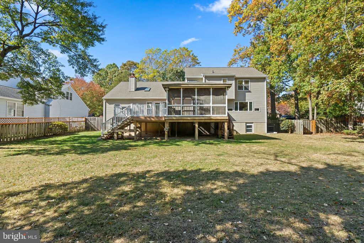
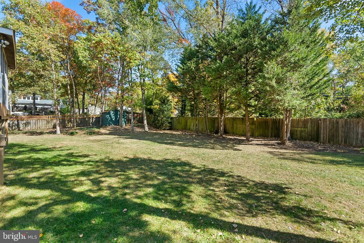
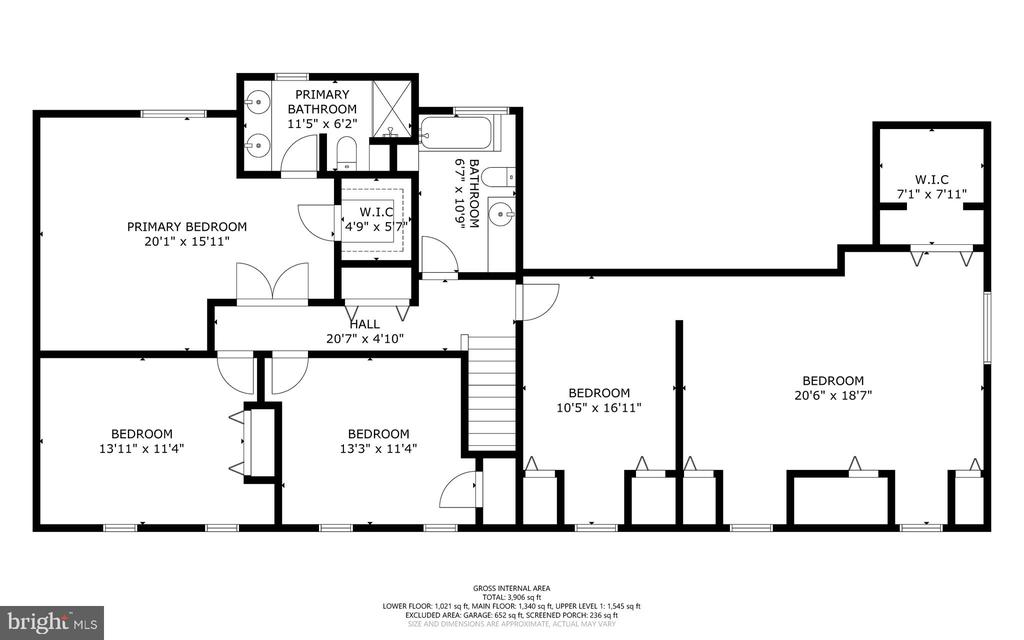
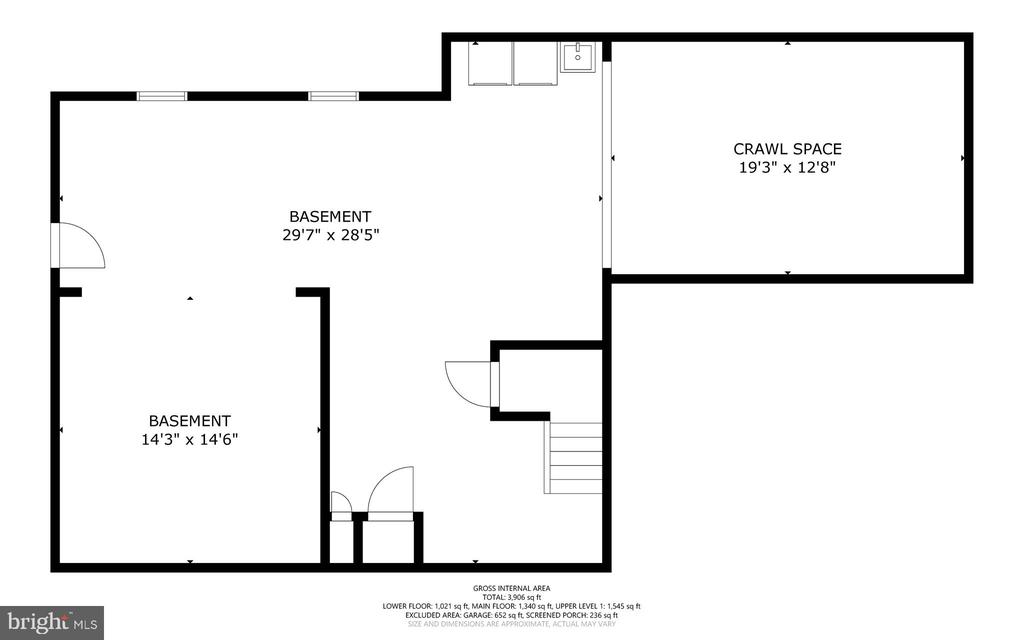
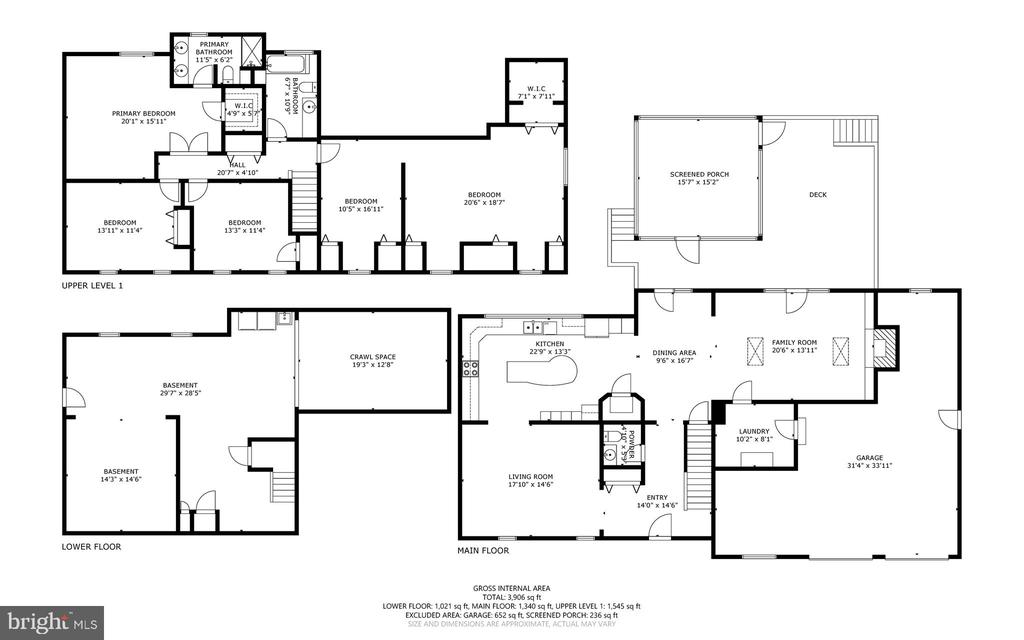
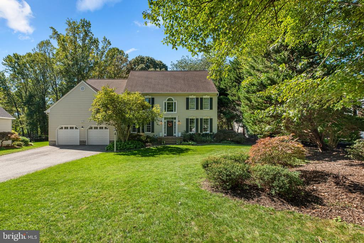
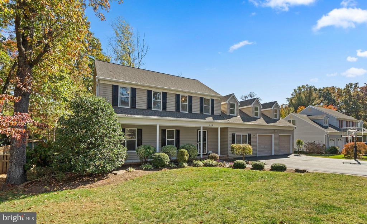
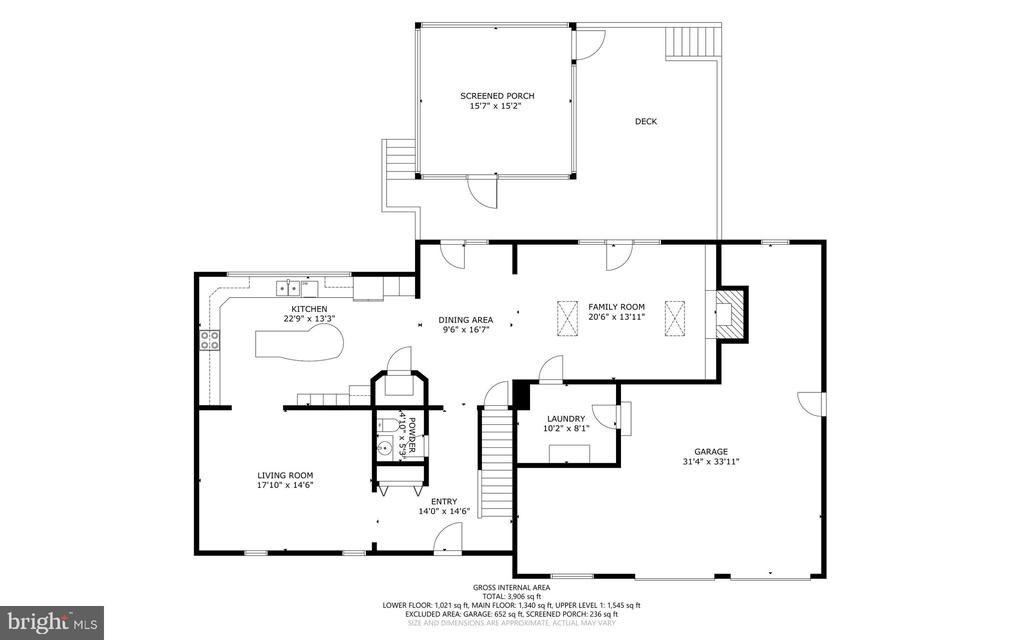
Now available in sought after Chartwell! Picture perfect 1/3 acre lot with amazing entertaining space both inside and out. Wonderfully maintained & thoughtfully updated with a spacious layout including a gourmet kitchen open to the great room and rear decks beyond- you will not want to miss this home. Featuring 4/5 upper level bedrooms with 2.5 bathrooms, a large great room with vaulted ceilings & built ins open to the kitchen & dining room beyond, formal front sitting room plus a bonus mudroom and a 2 car garage. The primary suite offers a huge walk in closet and private en suite bath with dual sink vanity. 4 additional, spacious bedrooms on the upper level and an updated full hall bathroom. Hardwood flooring & tile throughout the main level with new carpeting on the bedroom level. The full unfinished basement awaits the finishes of your choosing and would make a fabulous in law or au pair suite, rec room/game room or custom bar! Step outside to your spacious deck and screened-in porch flowing to a flat, fenced in back yard perfect for yard games or sports practice. Newer Roof and HVAC. Chartwell on the Severn boasts access to a private, renowned Golf & Country Club just a short walk away where you'll enjoy golfing, swimming & tennis plus a gorgeous clubhouse with a private restaurant and bar. Alternatively, join Saint Andrew's Swim and Tennis Club just a short drive away. Easy access to Kinder Farm Park with Blue Ribbon Severna Park Schools- Benfield Elementary and Severna Park Middle & High Schools, plus easy commuter access to I97 and RT50 all combine to make Chartwell a premier community in Severna Park. Schedule your private tour today!

Overview

Property Status
Sold
Date Sold
December 2, 2024
Lot Size
0.36 Acres
MLS ID
MDAA2097182
Property Type
Residential
Year Built
1984
Features & Amenities

Total Area
3,520 Sq.Ft.
Neighborhood
Severna Park
Architecture Styles
Cape Cod
Stories
3
Garage Spaces
3.0
Water Source
Public
Pool
No Pool
Parking
Attached Garage
Heat Type
Heat Pump(s)
Air Conditioning
Central A/C
Sewer
Public Sewer
Substructure
Block
Disability Features
None
Elementary School
BENFIELD
Middle School
SEVERNA PARK
High School
SEVERNA PARK
School District
ANNE ARUNDEL COUNTY PUBLIC SCHOOLS
Sales Price
$985,000
Real Estate Tax
$7,229/yr
Zoning
R2

Downloads

402 SHEFFIELD ROAD

Schedule a Tour

We would love to help you see this beautiful home! As a full-service brokerage, we can help you tour. Please submit an offer, and answer questions about the buying process.
Thank you

for your interest in 402 SHEFFIELD ROAD, SEVERNA PARK, MD 21146

402 SHEFFIELD ROAD
Navigate
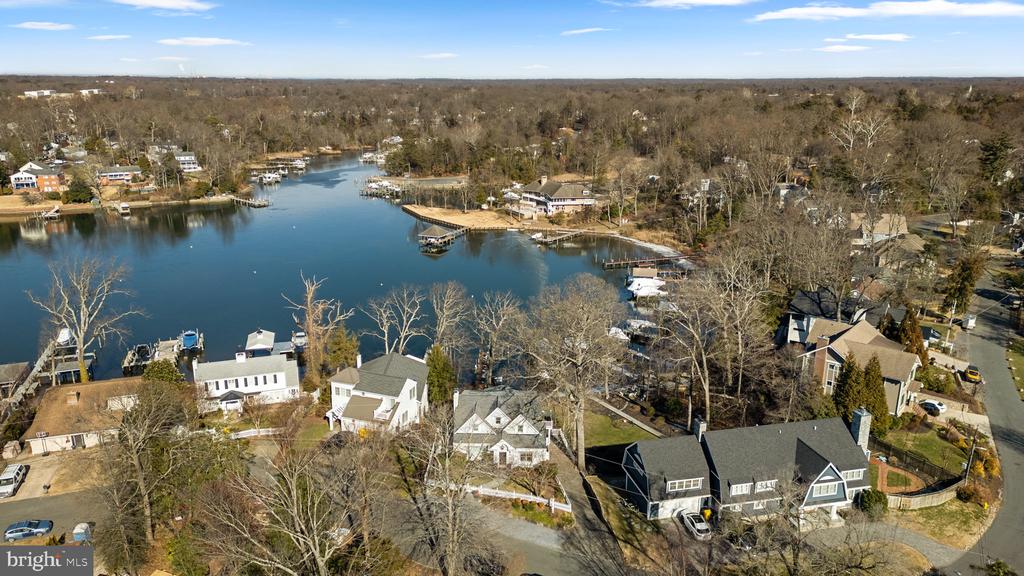
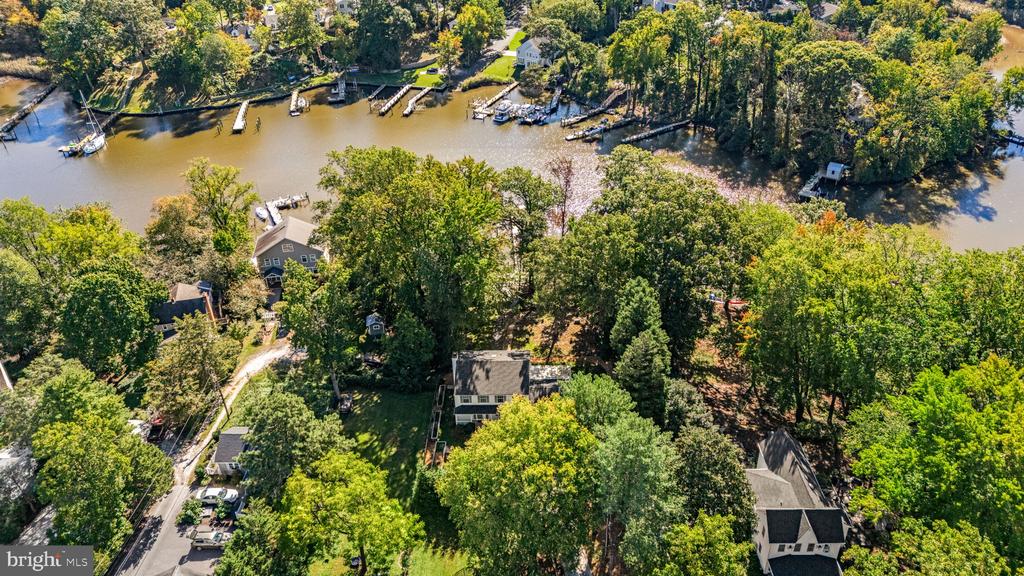
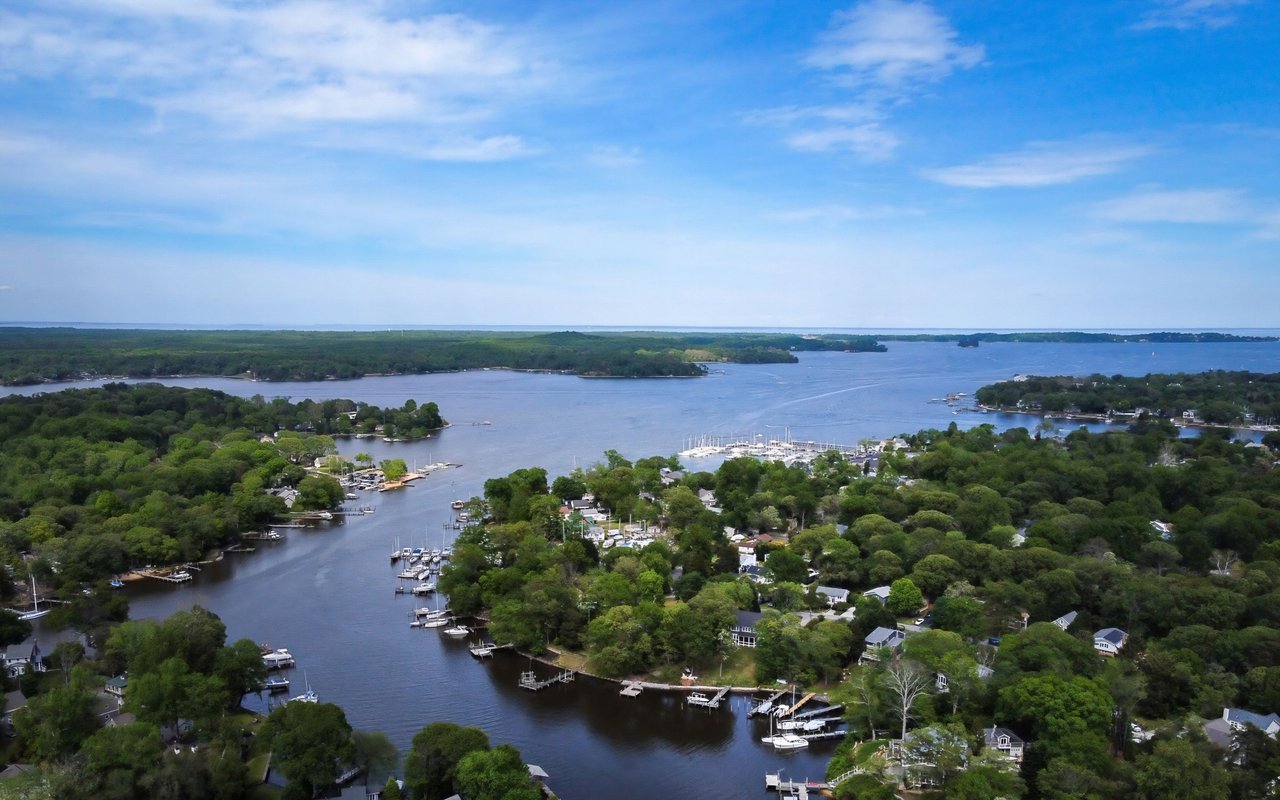
Aerial view of a wooded waterfront community with boats, docks, and a marina.

Explore Severna Park

A highly sought-after suburban community known for its top-rated schools, strong sense of community, and proximity to both Annapolis and Baltimore.

read more

I'm Interested In

402 SHEFFIELD ROAD

or
  • CallDavid Orso

    License #631291

    (410) 777-9243
  • Our Listings

    Featured Properties

    • Aerial view of waterfront homes and docks along a calm inlet. For Sale

      $2,500,000

      143 BOONE TRAIL, SEVERNA PARK, MD 21146

      • 4 Beds
      • 4 Baths
      • 3,056 Sq.Ft.
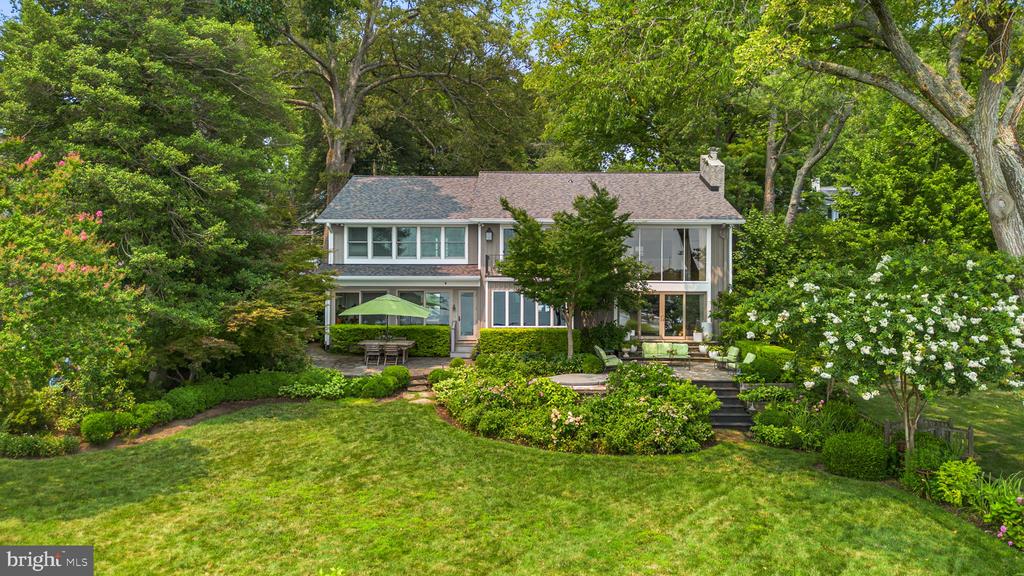
    • Two-story home behind a broad lawn, framed by mature trees and flowering shrubs, with a furnished patio. Active Under Contract

      $2,400,000

      202 SEVERN RIVER ROAD, SEVERNA PARK, MD 21146

      • 4 Beds
      • 4 Baths
      • 3,683 Sq.Ft.
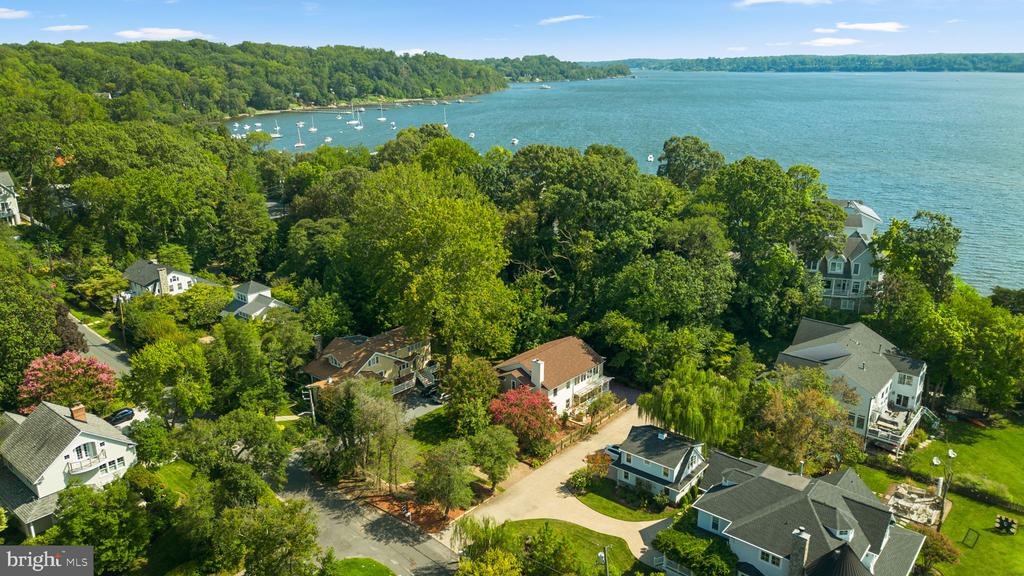
    • Aerial view of waterfront homes nestled among trees beside a bay with sailboats. For Sale

      $1,350,000

      7 RIVERVIEW ROAD, SEVERNA PARK, MD 21146

      • 5 Beds
      • 3 Baths
      • 3,042 Sq.Ft.
    • 69 SIMMONS LANE Coming Soon

      $1,275,000

      69 SIMMONS LANE, SEVERNA PARK, MD 21146

      • 4 Beds
      • 6 Baths
      • 6,492 Sq.Ft.
    • 744 DIVIDING CREEK ROAD Coming Soon

      $1,150,000

      744 DIVIDING CREEK ROAD, ARNOLD, MD 21012

      • 5 Beds
      • 4 Baths
      • 2,414 Sq.Ft.
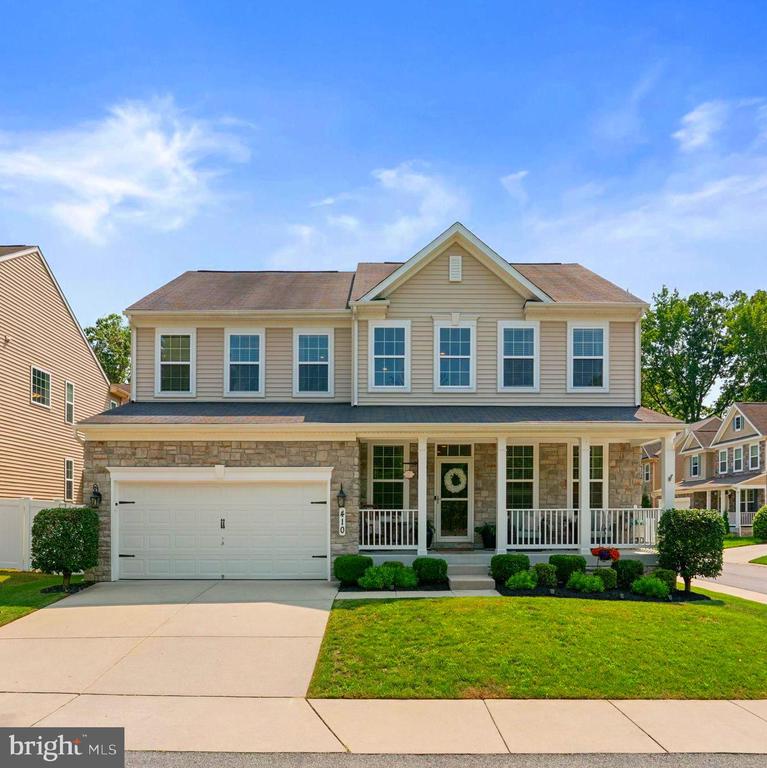
    • Two-story beige home with stone accents, a covered porch, and an attached two-car garage. Active Under Contract

      $799,999

      410 SAINT MARTINS CHOICE LANE, SEVERNA PARK, MD 21146

      • 5 Beds
      • 4 Baths
      • 3,616 Sq.Ft.
    View All

    Follow Us On Instagram