Leave a Message

Thank you for your message. We will be in touch with you shortly.

Explore Our Properties

Property Description

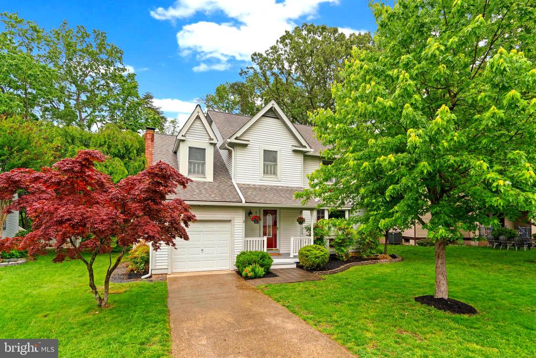
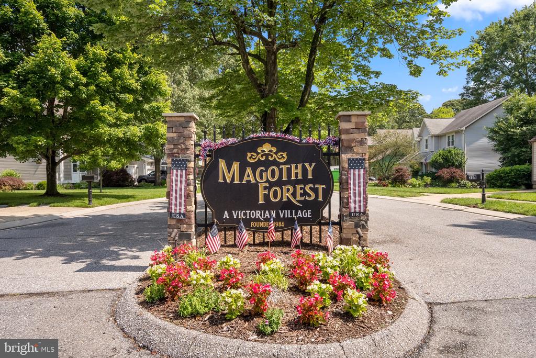
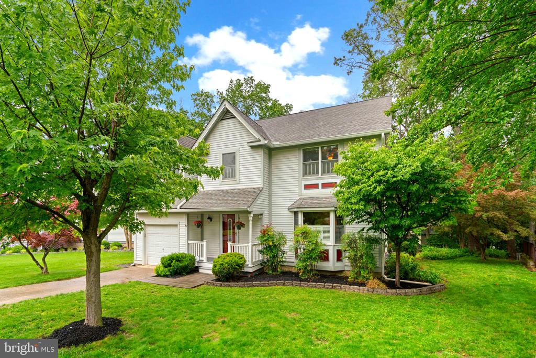
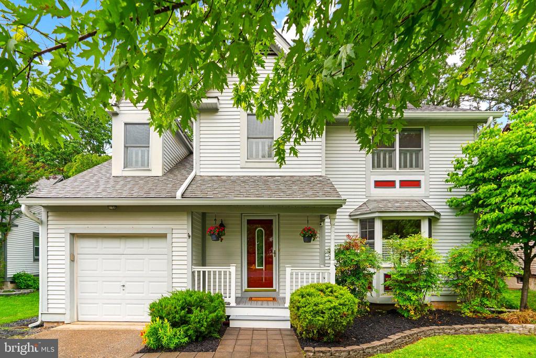
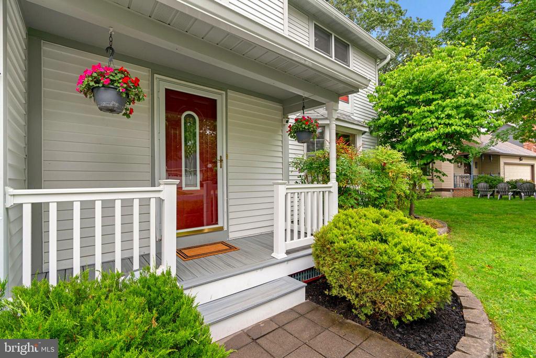
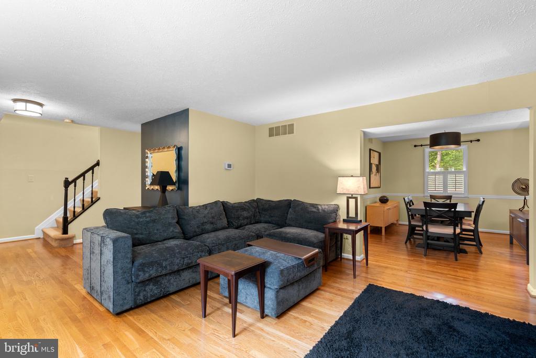
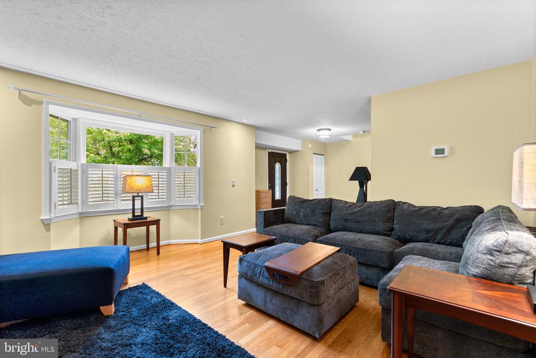
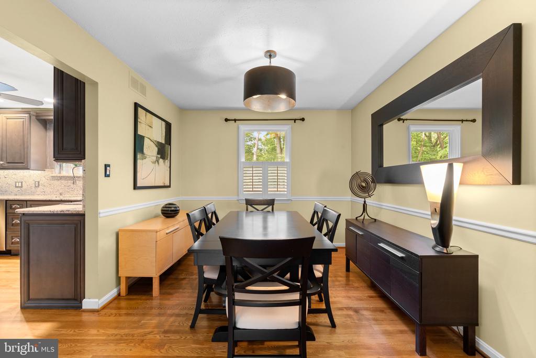
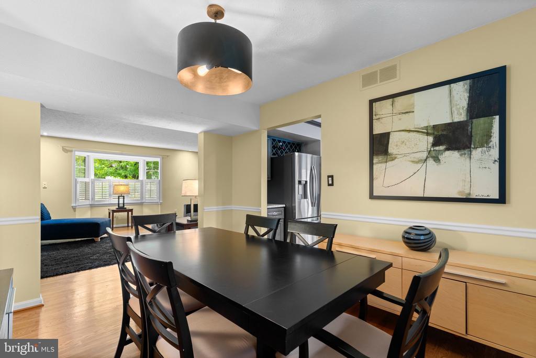
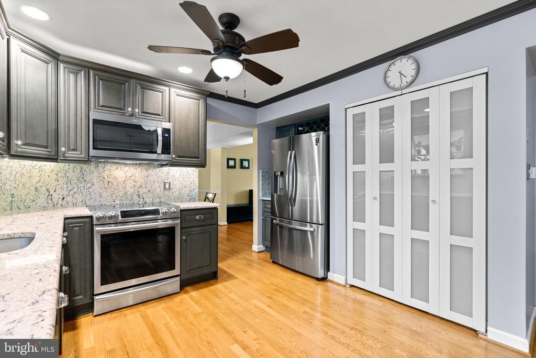
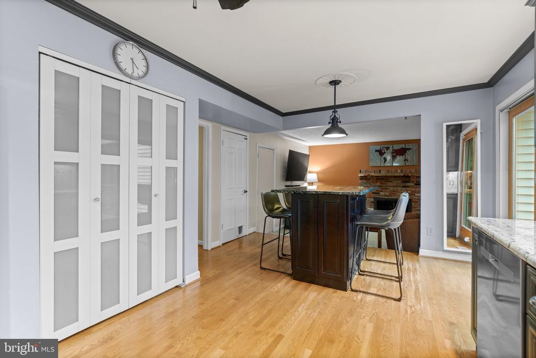
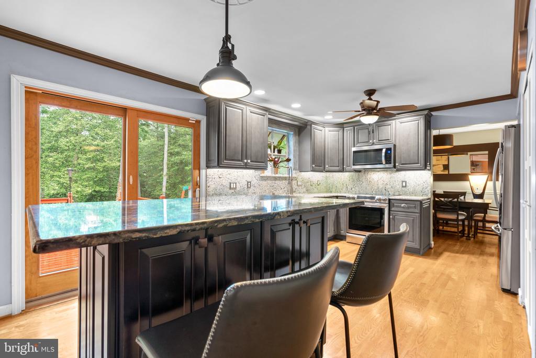
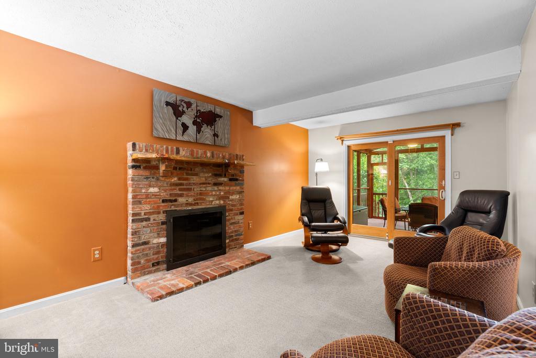
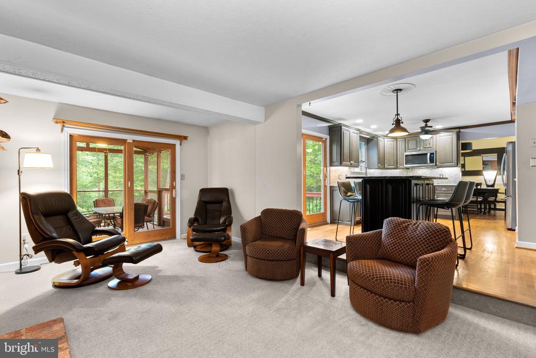
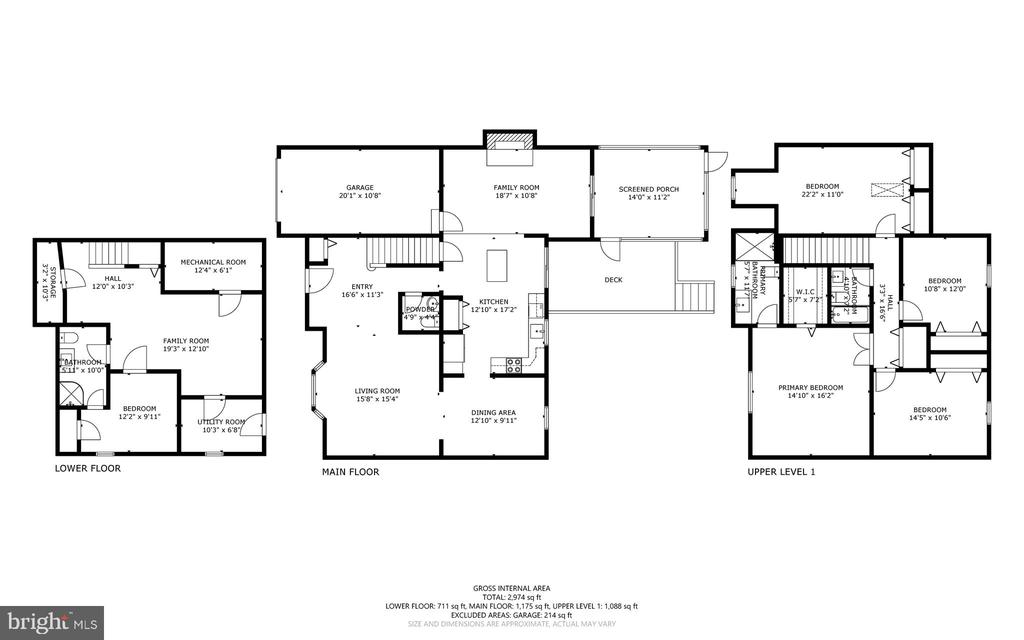
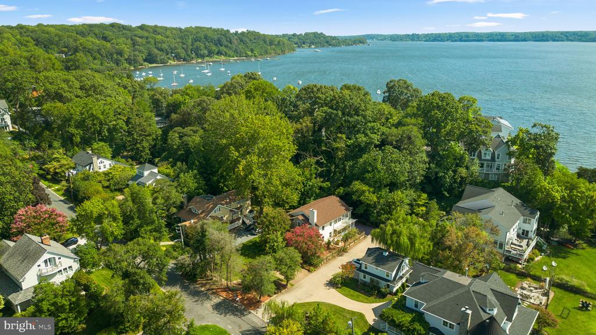
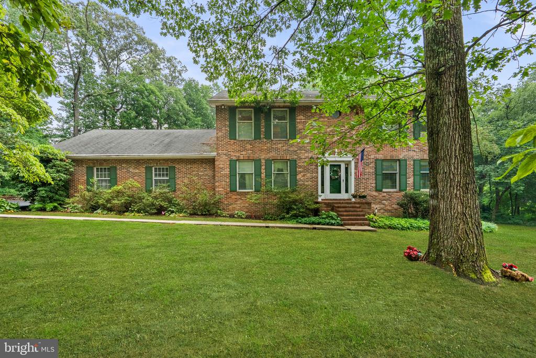
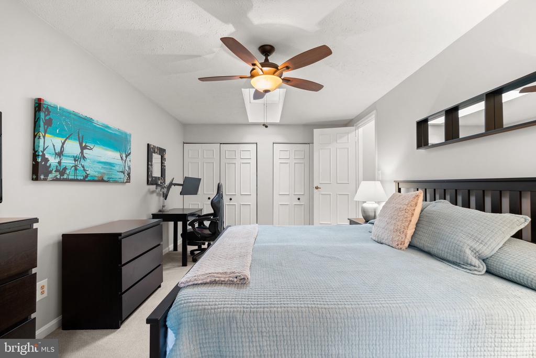
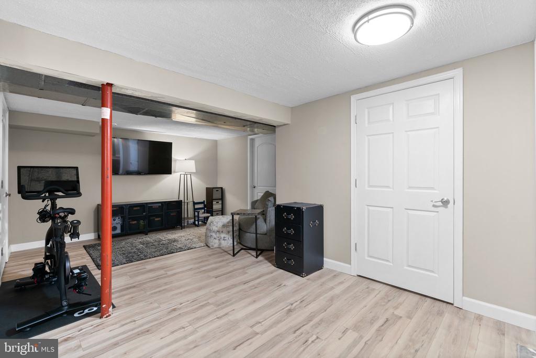
Welcome home to the highly sought-after, water-privileged community of Magothy Forest in Severna Park! This meticulously maintained and thoughtfully updated four bedroom, three full plus one half bathroom single-family home offers three finished levels of living space, perfectly situated on a prime cul-de-sac lot.
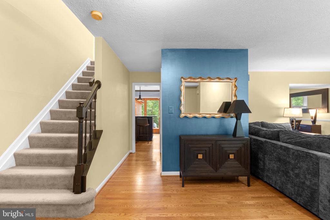
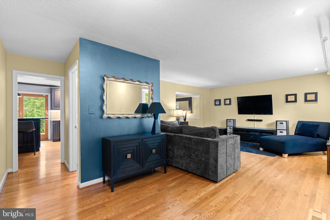
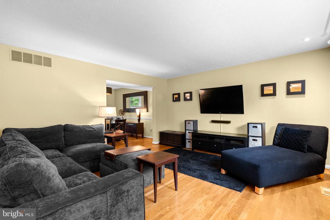
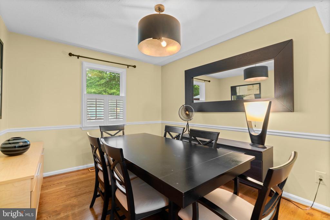
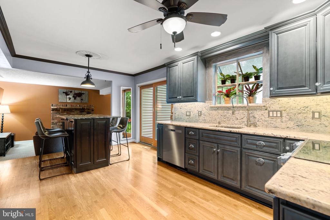
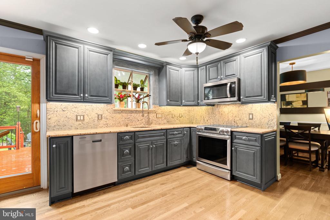
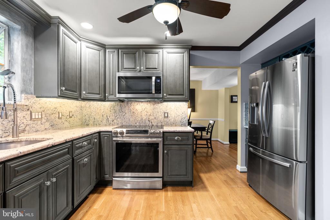
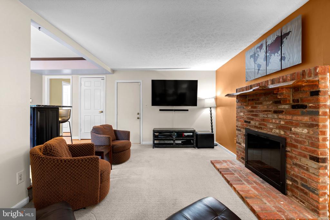
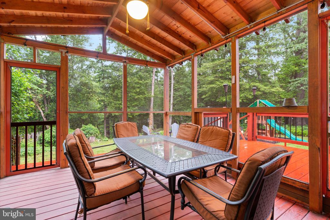
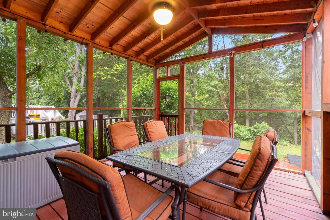
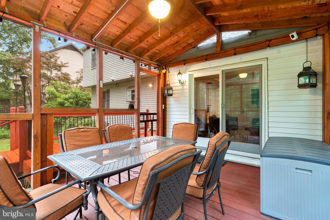
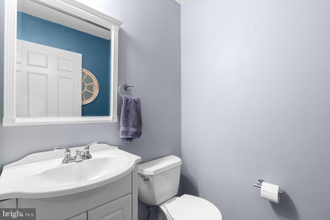
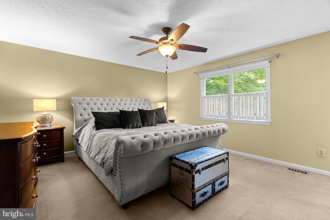
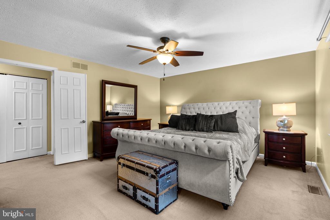
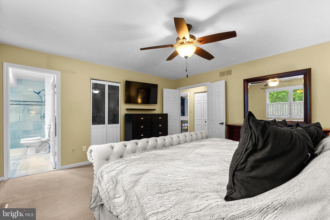
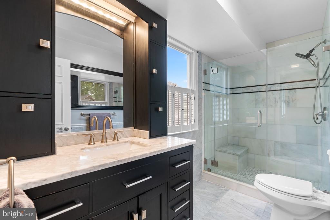
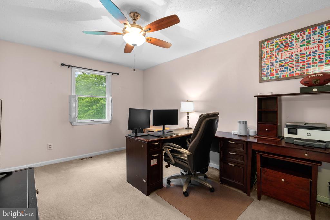
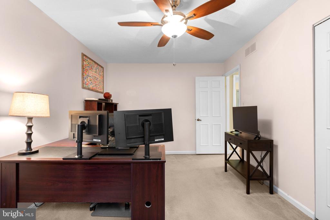
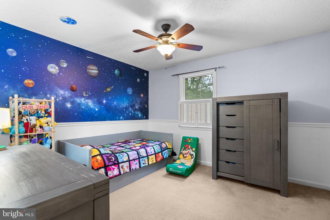
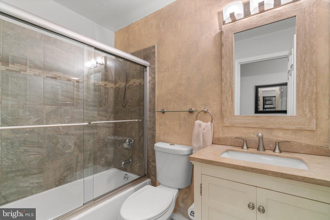
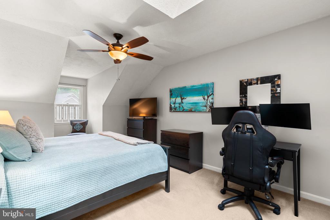
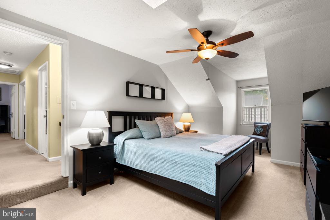
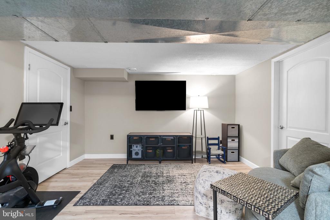
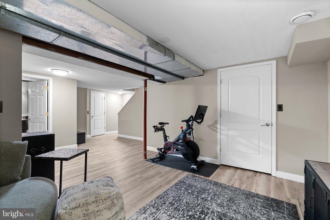
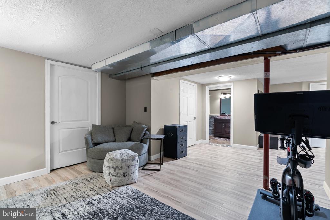
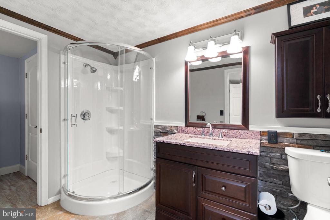
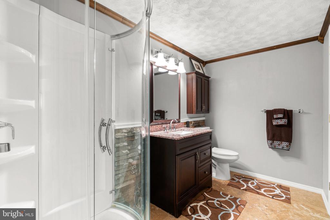
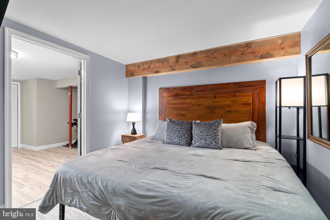
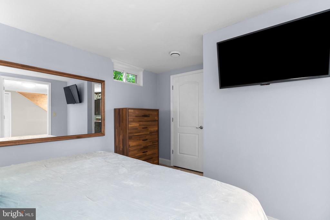
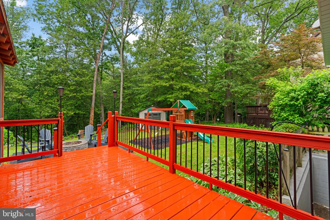
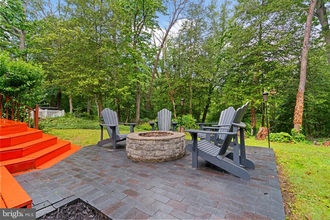
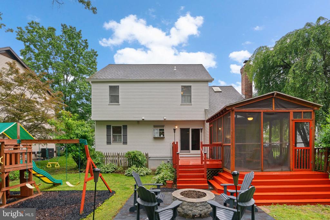
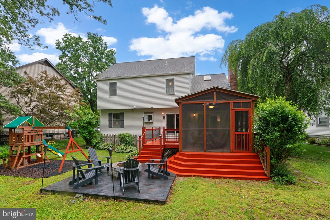
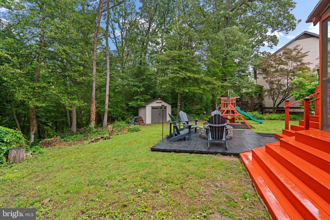
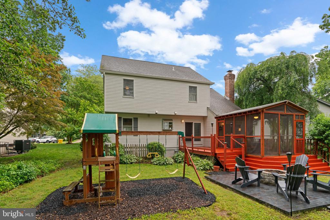
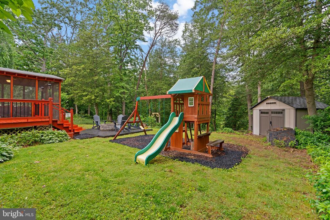
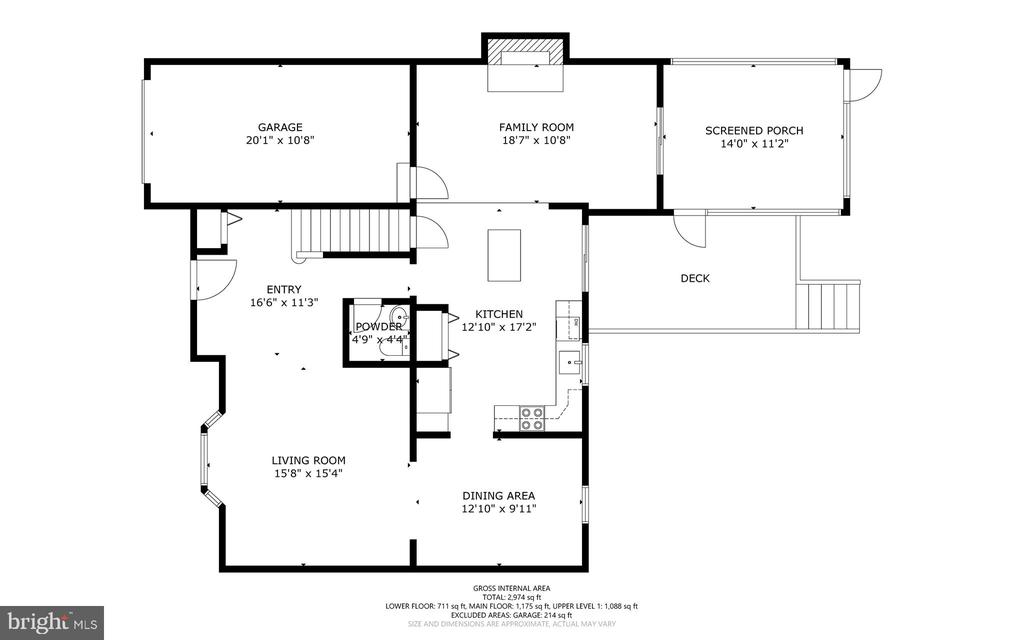
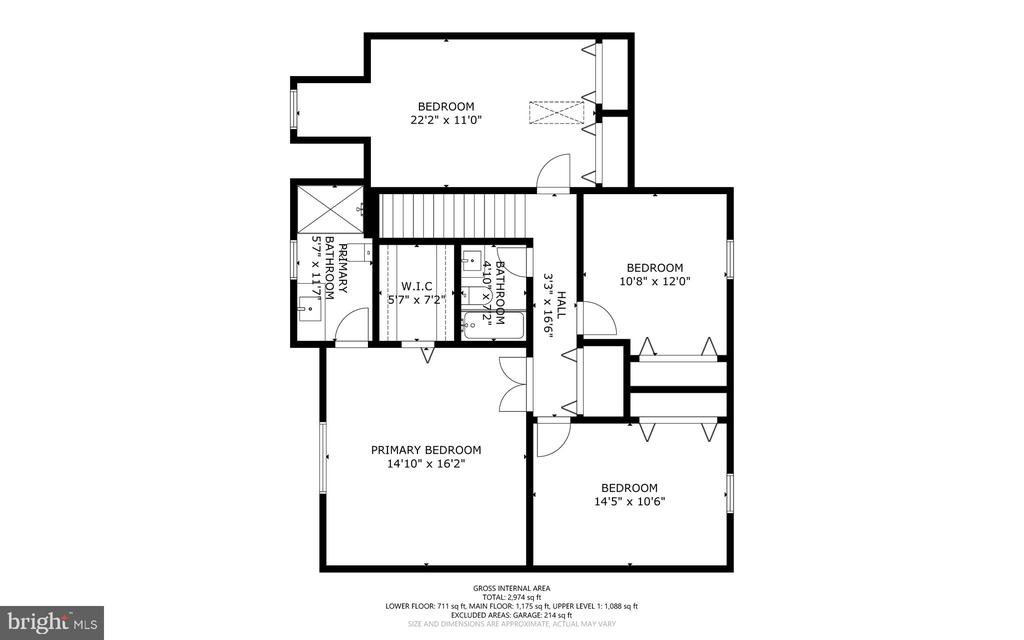
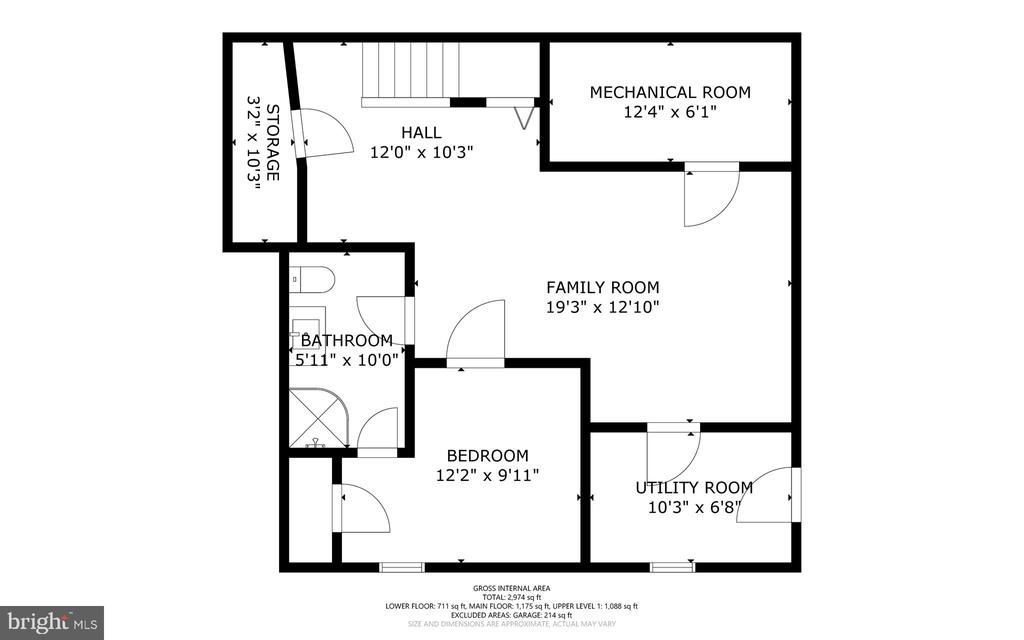
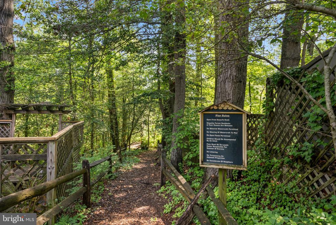
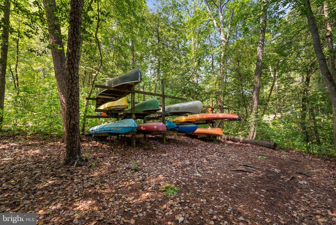
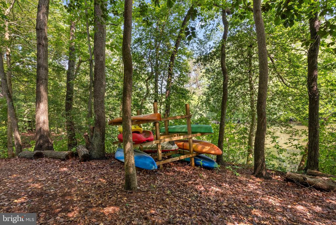
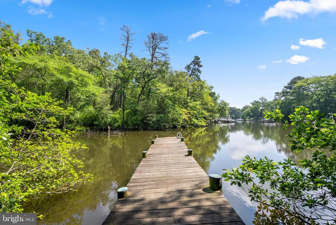
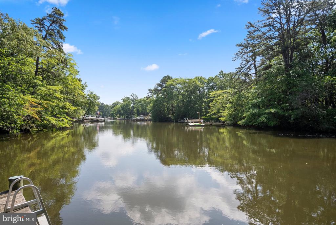

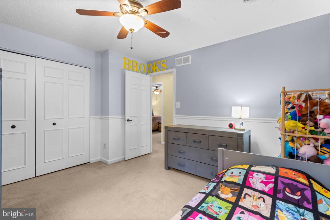
Step inside and be greeted by beautiful hardwood flooring and an open concept layout throughout the main level featuring formal living & dining rooms and a sunken living room open to the updated kitchen. The kitchen offers a large center island and ample cabinet space, ideal for entertaining family or friends. Travel up to the bedroom level to find a spacious primary suite with an updated private en suite bathroom. Three additional generously sized bedrooms and an updated hall bathroom plus bedroom level laundry complete the upper level. A fully finished lower level provides even more living space, featuring a bonus 5th bedroom, full bathroom, rec room, and abundant storage. Enjoy outdoor living this summer with multiple fantastic entertainment spaces- evenings on the screened-in porch, host gatherings on the spacious deck, or relax by the built-in fire pit on the rear paver patio. Beyond the home itself, the Magothy Forest community offers the coveted water privileged lifestyle with direct access to the Magothy River, complete with a fishing pier and convenient kayak/SUP storage. Easy commuter access, close to restaurants, shops & entertainment. Severna Park Blue Ribbon Schools. Schedule your private tour today!

Overview

Property Status
Sold
Date Sold
July 10, 2025
Lot Size
8,370 Sq.Ft.
MLS ID
MDAA2116110
Property Type
Residential
Year Built
1984

Features & Amenities

Total Area
2,974 Sq.Ft.
Neighborhood
Severna Park
Architecture Styles
Victorian
Stories
3
Garage Spaces
1.0
Water Source
Public
Pool
No Pool
Lot Features
Backs to Trees, Cul-de-sac
Parking
Attached Garage
Heat Type
Forced Air
Air Conditioning
Ceiling Fan(s), Central A/C
Fireplace
Mantel(s)
Sewer
Public Sewer
Substructure
Block
Disability Features
None
Elementary School
FOLGER MCKINSEY
Middle School
SEVERNA PARK
High School
SEVERNA PARK
School District
ANNE ARUNDEL COUNTY PUBLIC SCHOOLS
Sales Price
$720,000
Real Estate Tax
$5,579/yr
HOA
$125/yr
Zoning
R5

Downloads

260 WHISTLING PINE ROAD

Schedule a Tour

We would love to help you see this beautiful home! As a full-service brokerage, we can help you tour. Please submit an offer, and answer questions about the buying process.

Thank you

for your interest in 260 WHISTLING PINE ROAD, SEVERNA PARK, MD 21146

260 WHISTLING PINE ROAD
Navigate
Severna Park

Explore Severna Park

A highly sought-after suburban community known for its top-rated schools, strong sense of community, and proximity to both Annapolis and Baltimore.

read more

I'm Interested In

260 WHISTLING PINE ROAD

or
  • CallDavid Orso

    License #631291

    (410) 777-9243
  • Our Listings

    Featured Properties

    • 674 HENDLER ROAD For Sale
      $4,995,000

      674 HENDLER ROAD, SEVERNA PARK, MD 21146
      • 3 Beds
      • 4 Baths
      • 3,254 Sq.Ft.
    • 143 BOONE TRAIL For Sale

      $2,500,000

      143 BOONE TRAIL, SEVERNA PARK, MD 21146

      • 4 Beds
      • 4 Baths
      • 3,056 Sq.Ft.
    • 202 SEVERN RIVER ROAD Active Under Contract

      $2,400,000

      202 SEVERN RIVER ROAD, SEVERNA PARK, MD 21146

      • 4 Beds
      • 4 Baths
      • 3,683 Sq.Ft.
    • 7 RIVERVIEW ROAD For Sale

      $1,350,000

      7 RIVERVIEW ROAD, SEVERNA PARK, MD 21146

      • 5 Beds
      • 3 Baths
      • 3,042 Sq.Ft.
    • 673 WELLERBURN AVENUE Active Under Contract

      $899,000

      673 WELLERBURN AVENUE, SEVERNA PARK, MD 21146

      • 4 Beds
      • 5 Baths
      • 3,552 Sq.Ft.
    • 410 SAINT MARTINS CHOICE LANE Active Under Contract

      $799,999

      410 SAINT MARTINS CHOICE LANE, SEVERNA PARK, MD 21146

      • 5 Beds
      • 4 Baths
      • 3,616 Sq.Ft.
    View All

    Follow Us On Instagram