Leave a Message

Thank you for your message. We will be in touch with you shortly.

Explore Our Properties

Property Description

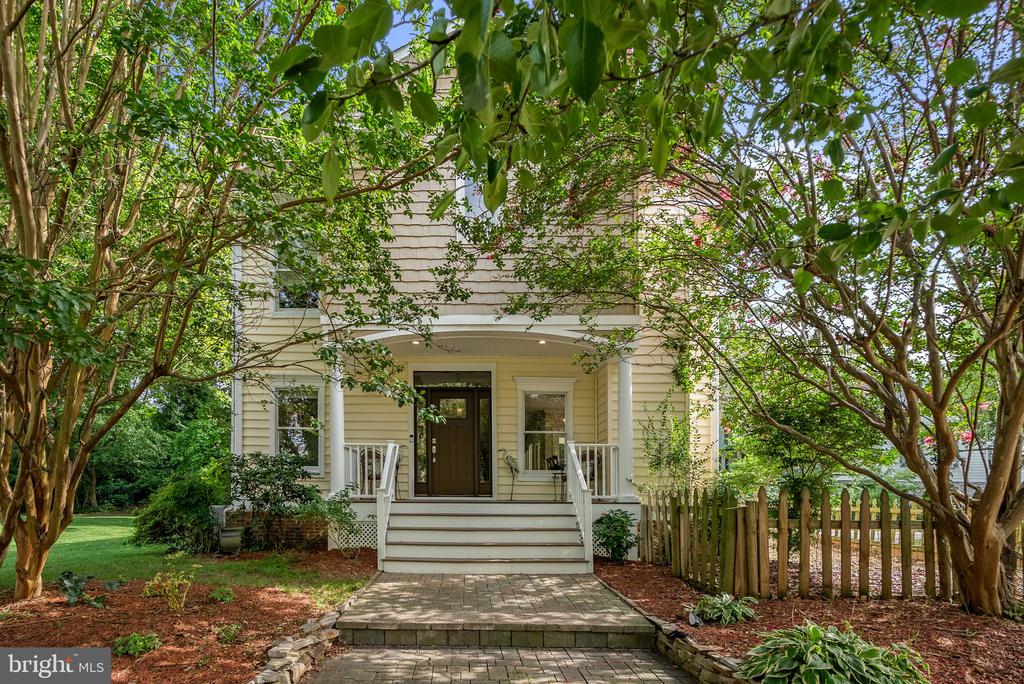
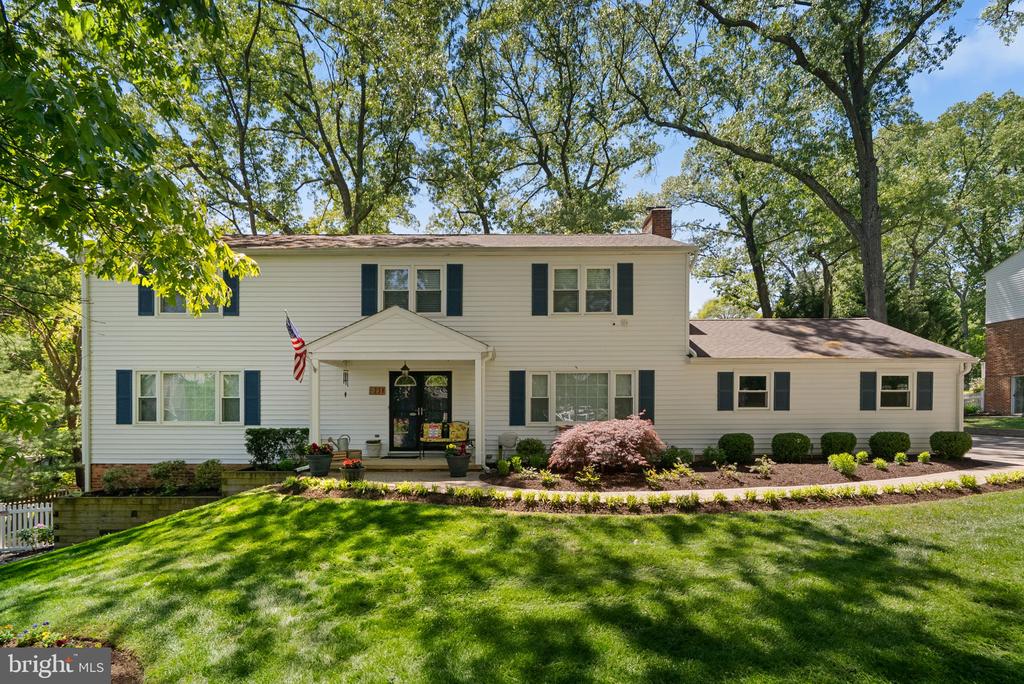
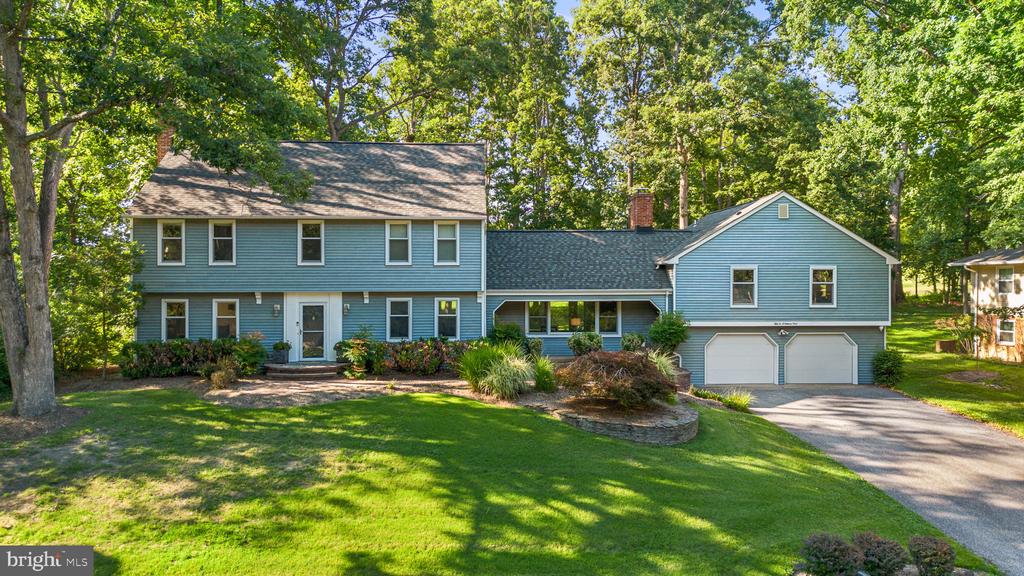
Walk inside this amazing home in Oakleigh Forest and you will never want to leave! The stunning Kitchen remodel, open concept floor plan, wide plank hardwood floors and picture perfect full bath on main level can't be beat; especially at this price point! This 4 level split with 4 bedrooms, 3.5 baths has everything you are looking for and more. The gourmet Kitchen features white shaker cabinets with soft-close, custom range hood, open shelving, and marble-look quartz countertops with backsplash continuing up to the ceiling. The large island features plenty of seating, beverage fridge and built-in microwave. Enjoy the extra roomy main level with its designated Dining Area, full Bath and large Laundry Room. The upper level provides 3 bedrooms including a Master Bedroom with convenient 1/2 Bath ensuite and full Hall Bath. The lower level has plenty of room to relax in the large Family Room with tons of windows and natural light. Off the Family Room you will find the 4th Bedroom with attached full Bath; great for in-laws or guests! Continue down to the basement to enjoy another hang out space, perfect for toy room, man cave, etc... completing the basement level is a large storage area with extra freezer, utility sink and walk-out stairs to backyard. The welcoming front porch and large level backyard with deck provide plenty of outdoor living space and place for kids to play. Located in the wonderful Oakleigh Forest community with award-winning schools and close to shops and restaurants, this one won't last long! Welcome Home!

Overview

Property Status
Sold
Date Sold
April 2, 2020
Lot Size
0.27 Acres
MLS ID
MDAA425560
Property Type
Residential
Year Built
1958

Features & Amenities

Neighborhood
Severna Park
Architecture Styles
Split Level
Water Frontage
N
View Description
Garden/Lawn
Water Source
Public
Roof
Architectural Shingle
Lot Features
Front Yard, Landscaping, Level, Rear Yard, Side Yard(s)
Heat Type
Forced Air
Air Conditioning
Central A/C, Ceiling Fan(s)
Appliances
Built-In Microwave, Dishwasher, Disposal, Dryer, Exhaust Fan, Extra Refrigerator/Freezer, Freezer, Icemaker, Oven/Range - Gas, Range Hood, Refrigerator, Stainless Steel Appliances, Washer, Water Heater - Tankless
Other Interior Features
Attic, Built-Ins, Carpet, Ceiling Fan(s), Combination Dining/Living, Combination Kitchen/Dining, Combination Kitchen/Living, Crown Moldings, Dining Area, Family Room Off Kitchen, Floor Plan - Open, Kitchen - Gourmet, Kitchen - Eat-In, Kitchen - Island, Primary Bath(s), Pantry, Recessed Lighting, Tub Shower, Upgraded Countertops, Wainscotting, Wood Floors, Wine Storage
Sewer
Public Sewer
Substructure
Brick, Cement Siding
HOA Amenities
Boat Dock/Slip, Boat Ramp, Common Grounds, Marina/Marina Club, Pool - Outdoor, Pier/Dock, Tot Lots/Playground, Water/Lake Privileges
Security Features
Carbon Monoxide Detector(s), Security System, Smoke Detector
Other Exterior Features
Deck(s), Porch(es)
Elementary School
FOLGER MCKINSEY
Middle School
SEVERNA PARK
High School
SEVERNA PARK
School District
ANNE ARUNDEL COUNTY PUBLIC SCHOOLS
Sales Price
$590,000
Real Estate Tax
$5,313
HOA
$350/yr
Zoning
R5

Downloads

102 QUINN RD

Schedule a Tour

We would love to help you see this beautiful home! As a full-service brokerage, we can help you tour. Please submit an offer, and answer questions about the buying process.
Thank you

for your interest in 102 QUINN ROAD, SEVERNA PARK, MD 21146

102 QUINN RD
Navigate
Severna Park

Explore Severna Park

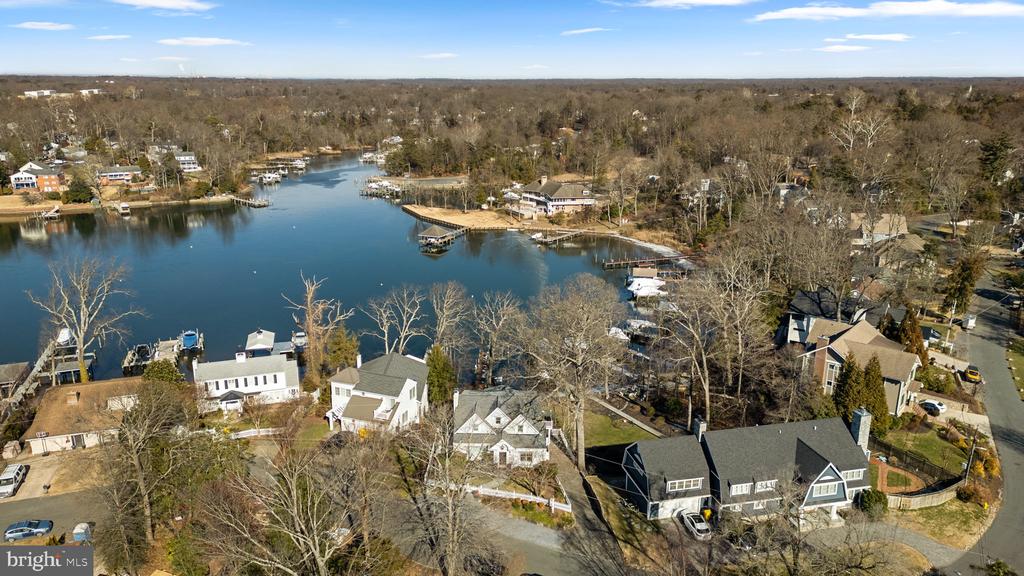
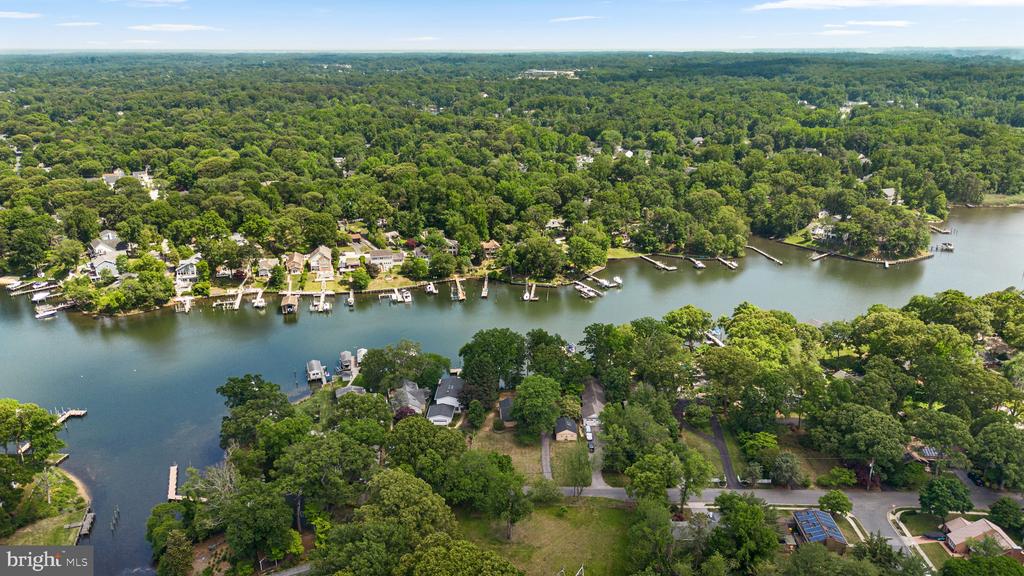

A highly sought-after suburban community known for its top-rated schools, strong sense of community, and proximity to both Annapolis and Baltimore.

read more

I'm Interested In
102 QUINN RD

or
  • CallDavid Orso

    License #631291

    (410) 777-9243
  • Our Listings

    Featured Properties

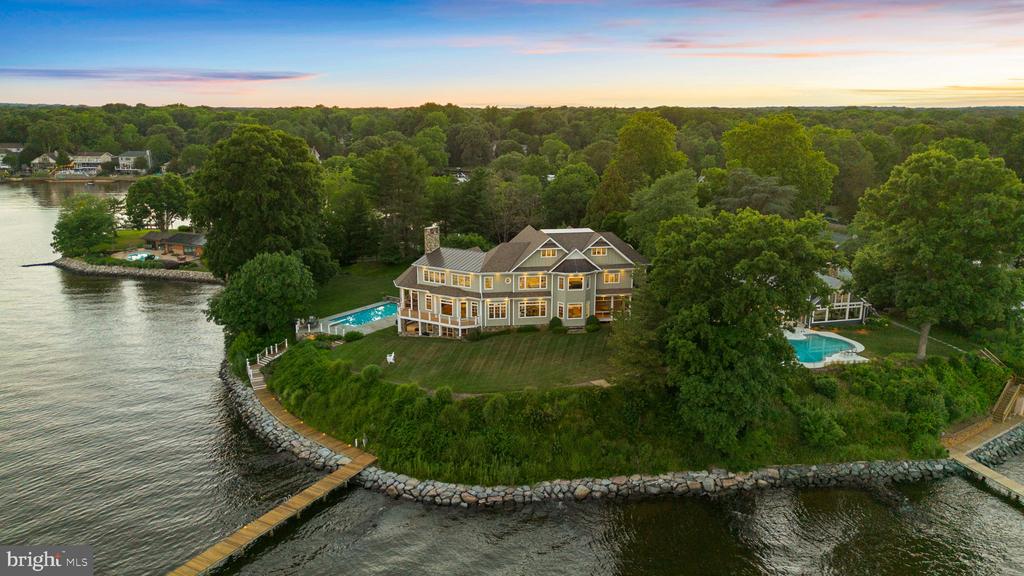
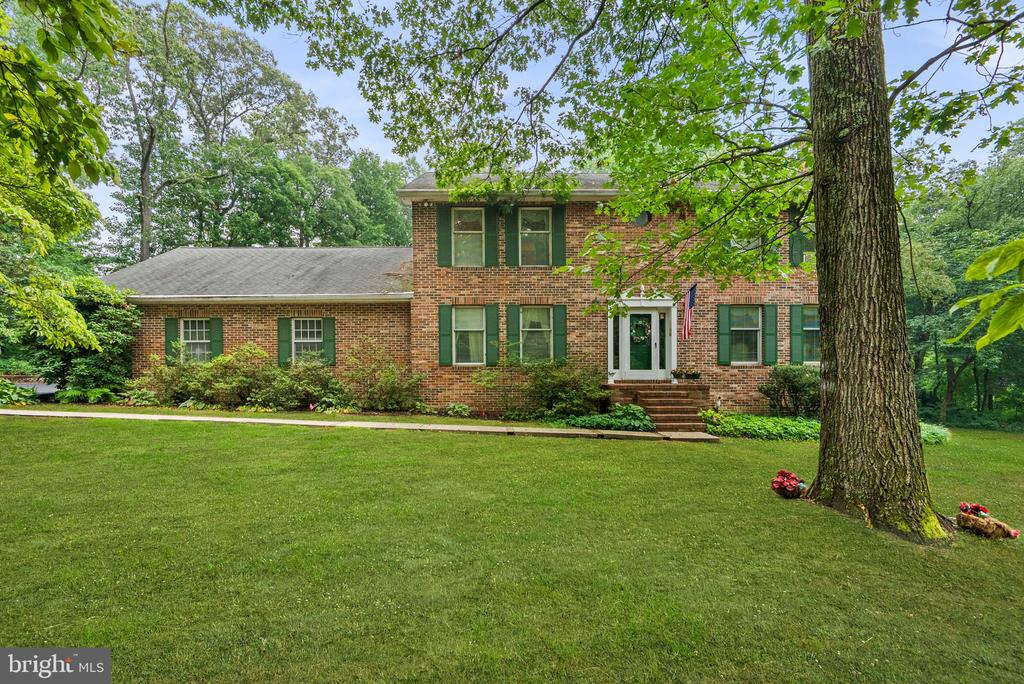
    • 464 ARUNDEL BEACH RD Active Under Contract

      $6,950,000

      464 ARUNDEL BEACH ROAD, SEVERNA PARK, MD 21146

      • 5 Beds
      • 6 Baths
      • 8,916 Sq.Ft.
    • 674 HENDLER ROAD For Sale

      $4,995,000

      674 HENDLER ROAD, SEVERNA PARK, MD 21146

      • 3 Beds
      • 4 Baths
      • 3,254 Sq.Ft.
    • 143 BOONE TRAIL For Sale

      $2,500,000

      143 BOONE TRAIL, SEVERNA PARK, MD 21146

      • 4 Beds
      • 4 Baths
      • 3,056 Sq.Ft.
    • 458 BRICKWORKS LANE Active Under Contract

      $1,550,000

      458 BRICKWORKS LANE, SEVERNA PARK, MD 21146

      • 6 Beds
      • 5 Baths
      • 4,009 Sq.Ft.
    • 7 RIVERVIEW ROAD For Sale

      $1,500,000

      7 RIVERVIEW ROAD, SEVERNA PARK, MD 21146

      • 5 Beds
      • 3 Baths
      • 3,042 Sq.Ft.
    • 23 SAINT ANDREWS ROAD Active Under Contract

      $1,079,000

      23 SAINT ANDREWS ROAD, SEVERNA PARK, MD 21146

      • 4 Beds
      • 3 Baths
      • 3,867 Sq.Ft.
    • 722 DILL ROAD Active Under Contract

      $999,000

      722 DILL ROAD, SEVERNA PARK, MD 21146

      • 3 Beds
      • 2 Baths
      • 1,660 Sq.Ft.
    • 673 WELLERBURN AVENUE Active Under Contract

      $899,000

      673 WELLERBURN AVENUE, SEVERNA PARK, MD 21146

      • 4 Beds
      • 5 Baths
      • 3,552 Sq.Ft.
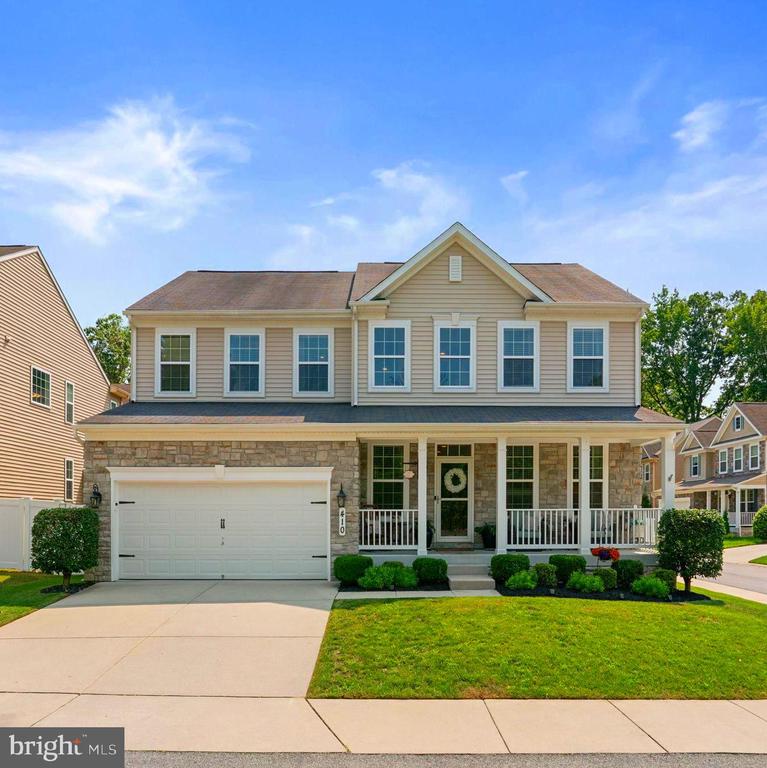
    • 410 SAINT MARTINS CHOICE LANE Coming Soon

      $799,999

      410 SAINT MARTINS CHOICE LANE, SEVERNA PARK, MD 21146

      • 5 Beds
      • 4 Baths
      • 3,616 Sq.Ft.
    • 56 SAINT ANDREWS ROAD Pending

      $5,000/mo

      56 SAINT ANDREWS ROAD, SEVERNA PARK, MD 21146

      • 5 Beds
      • 4 Baths
      • 3,207 Sq.Ft.
    View All

    Follow Us On Instagram