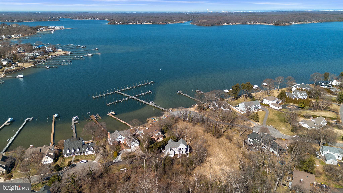
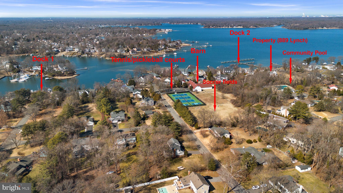

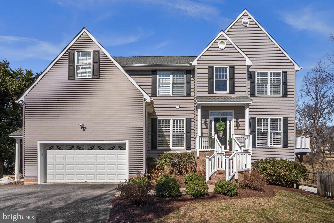
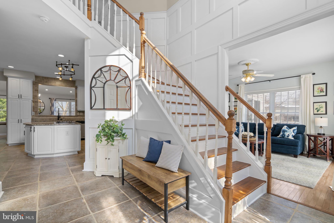
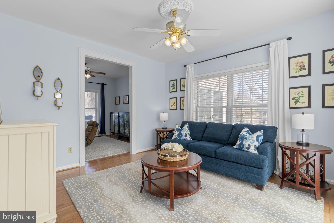
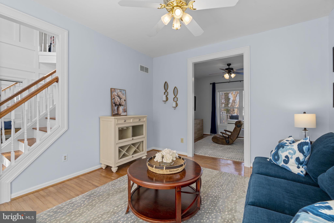
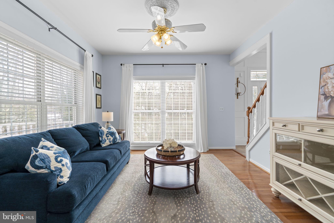
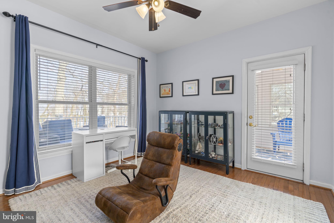
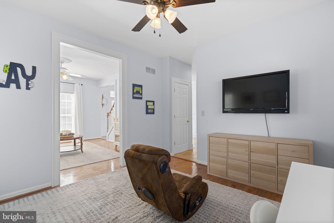
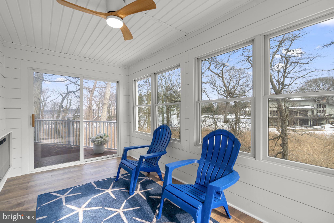


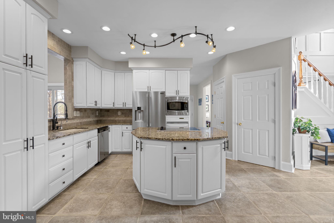
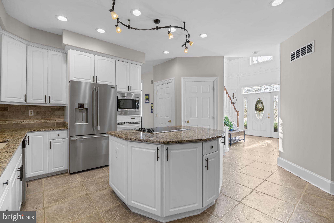
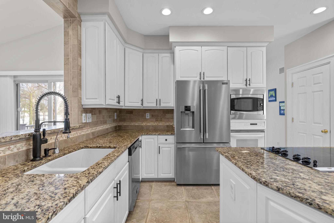
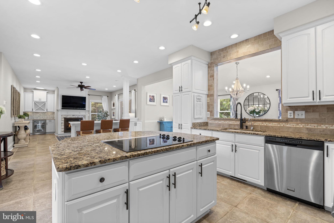
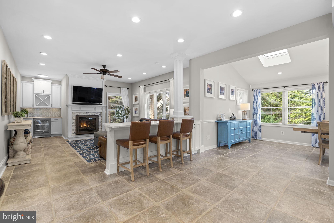
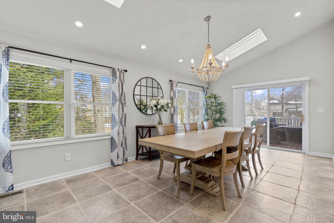
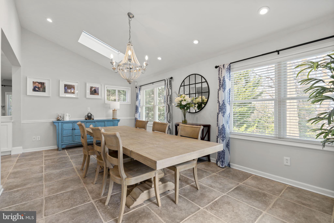
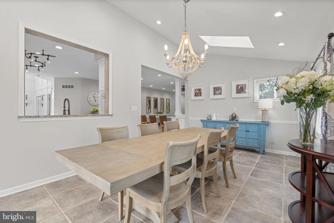
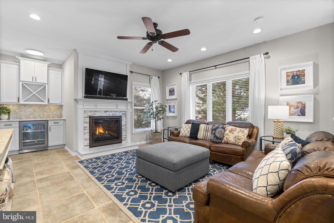
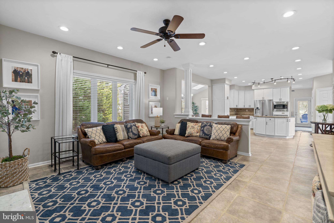
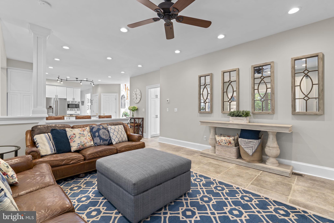
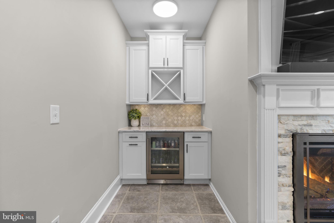

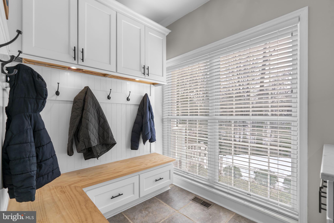
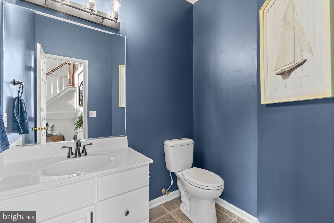
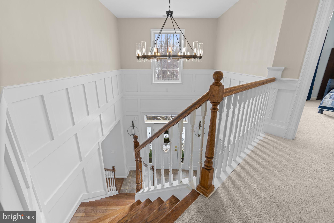
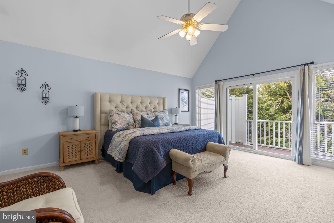
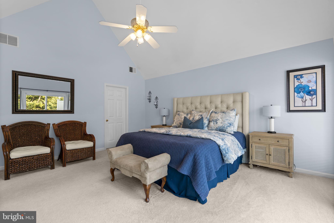
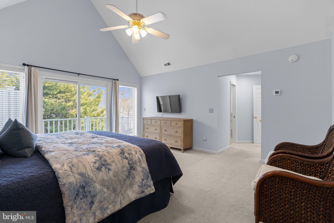
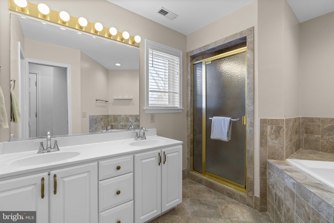
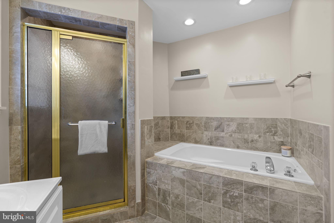
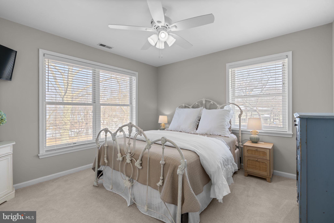
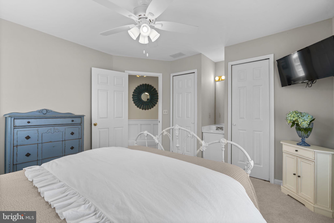
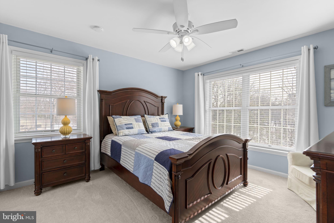
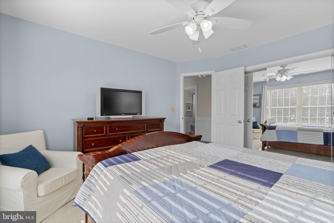
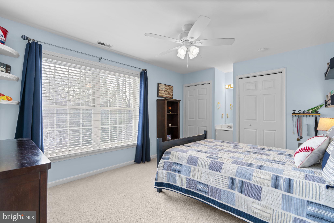
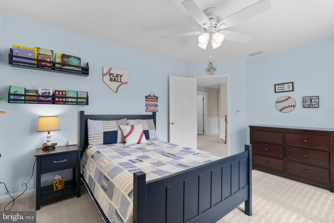
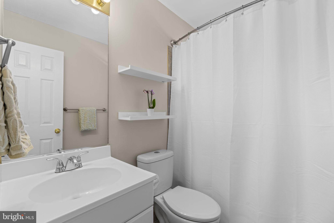
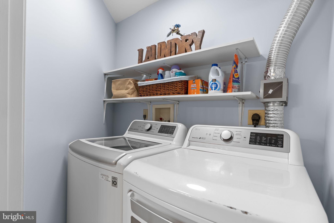
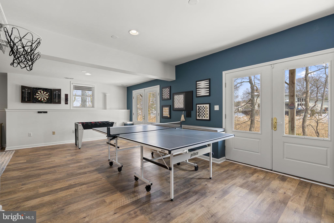
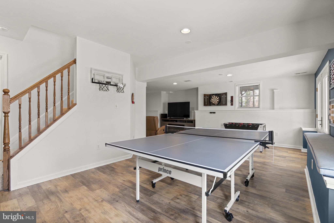
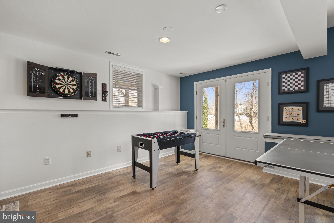
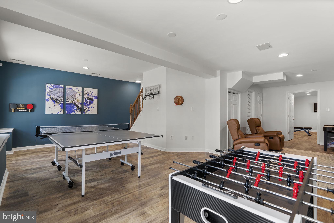
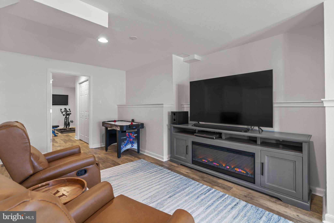
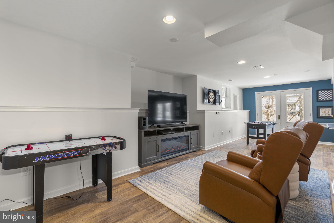
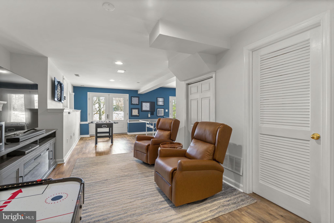
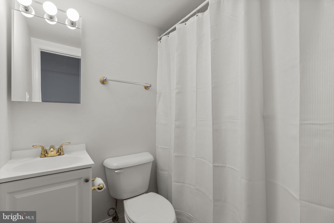
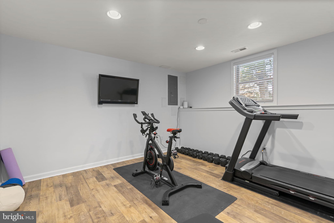
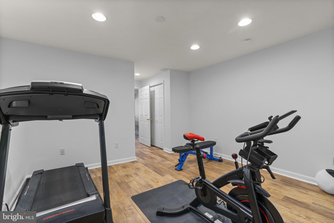
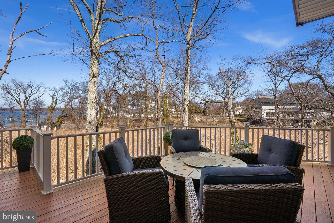

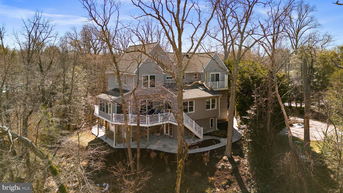
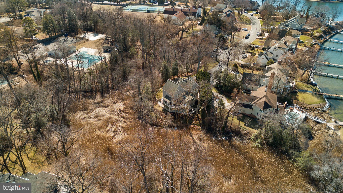
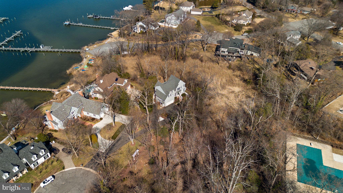
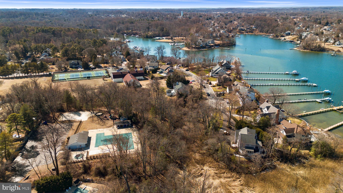
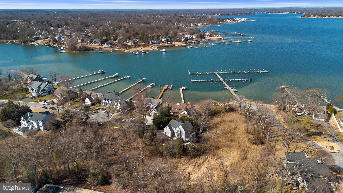
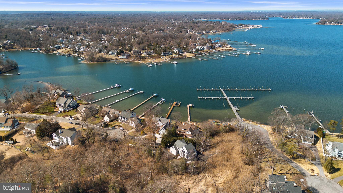
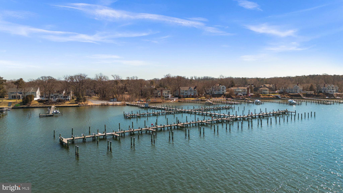
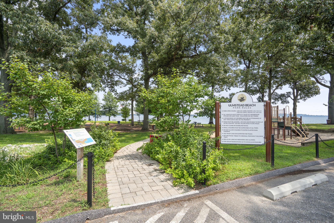
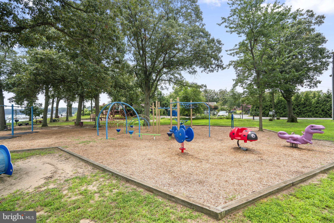
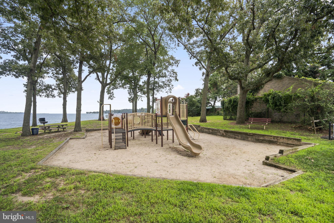
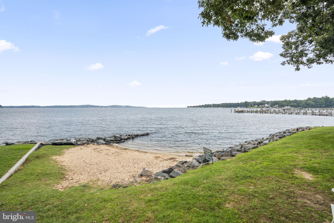
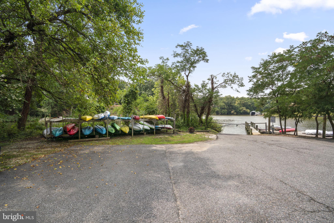
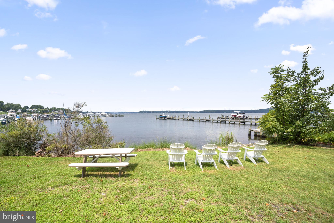
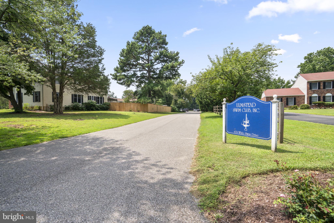

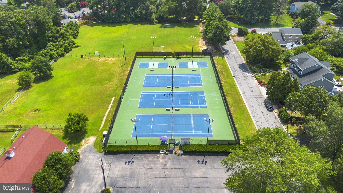
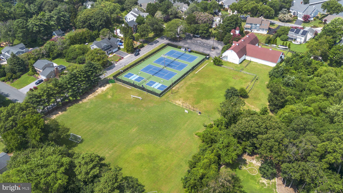
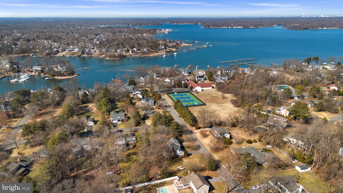
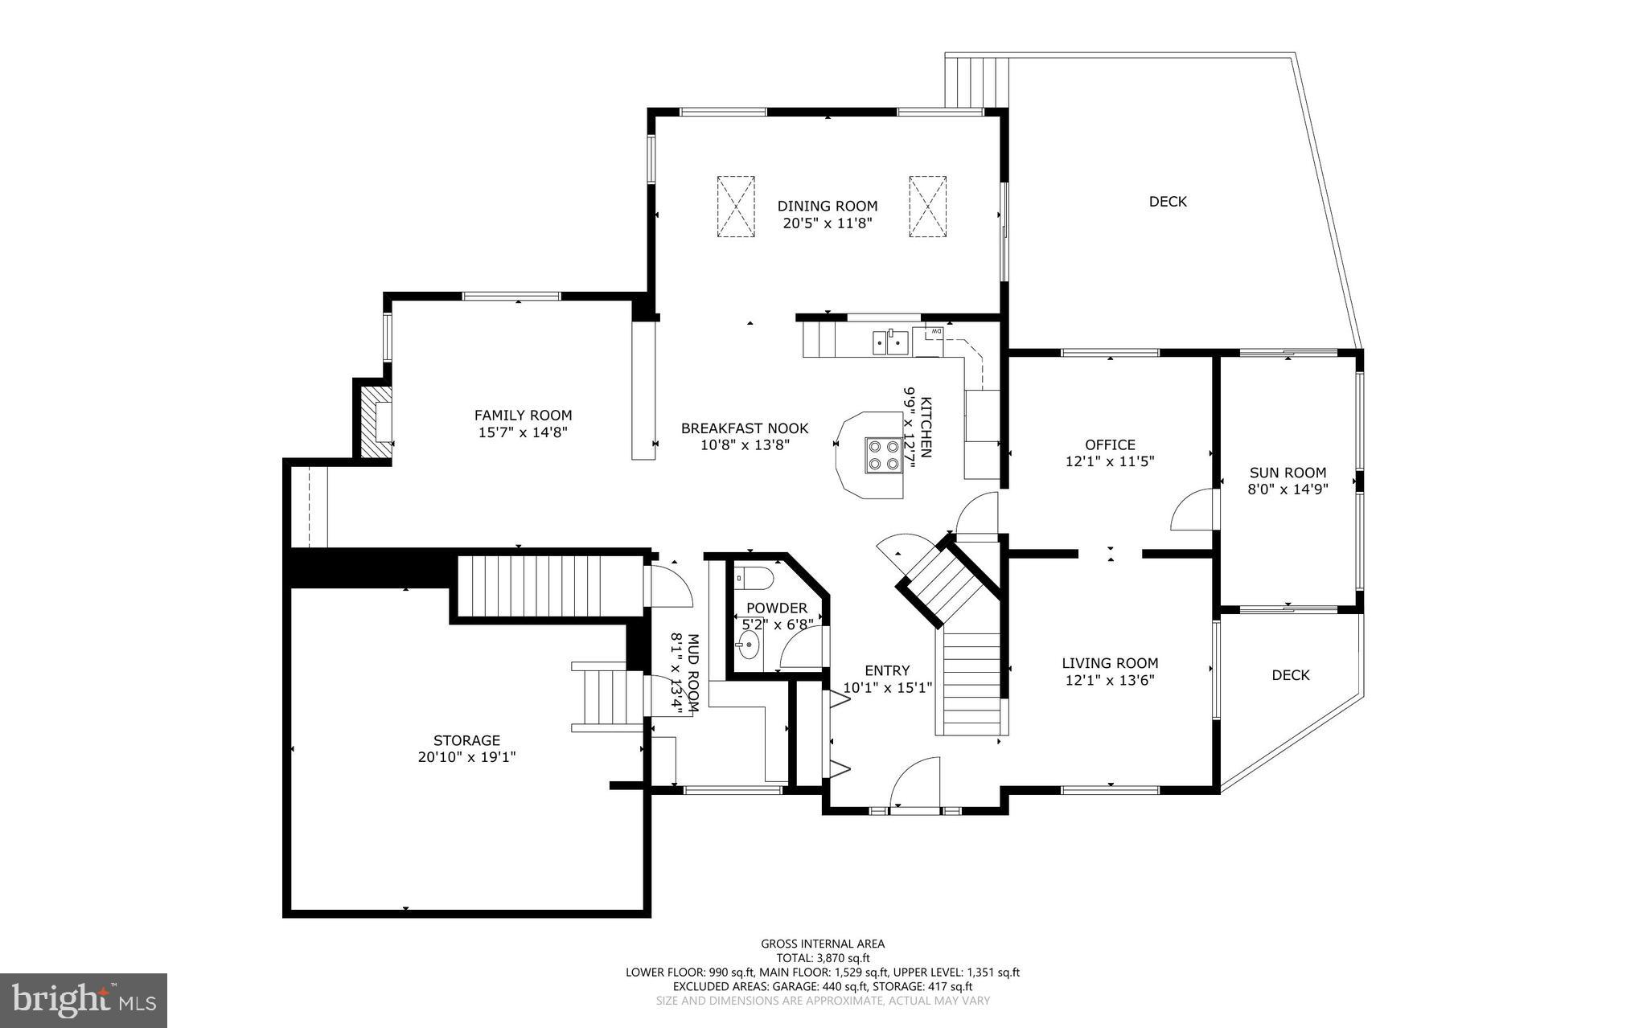
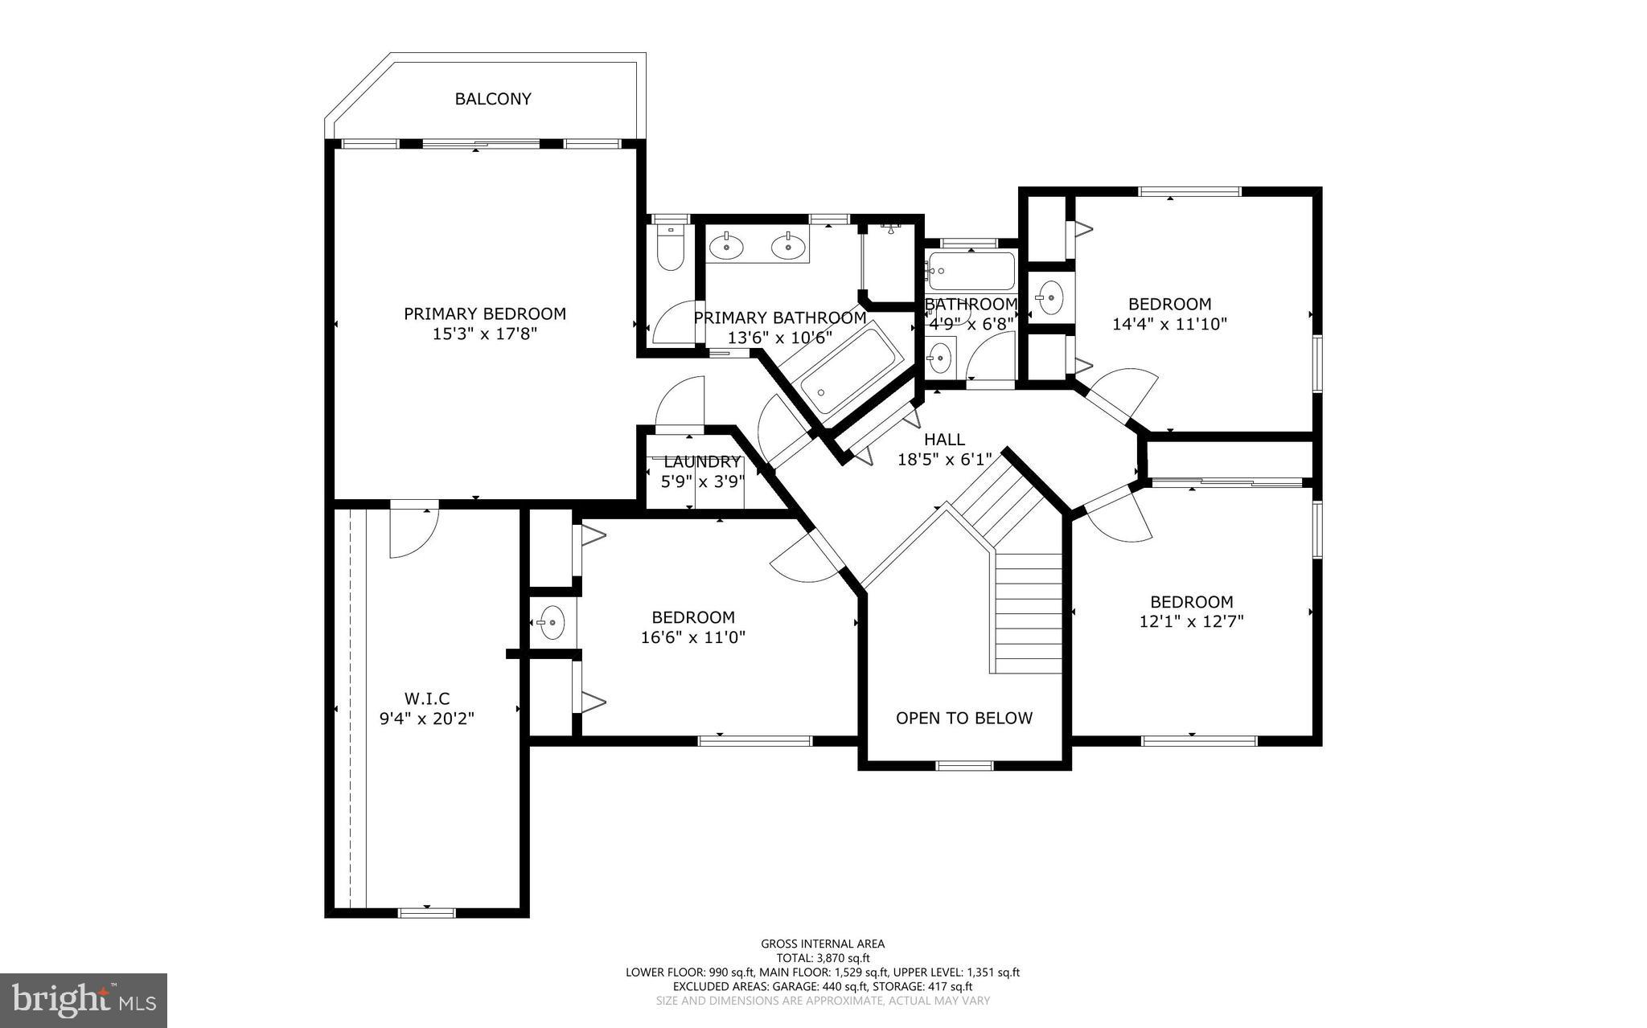
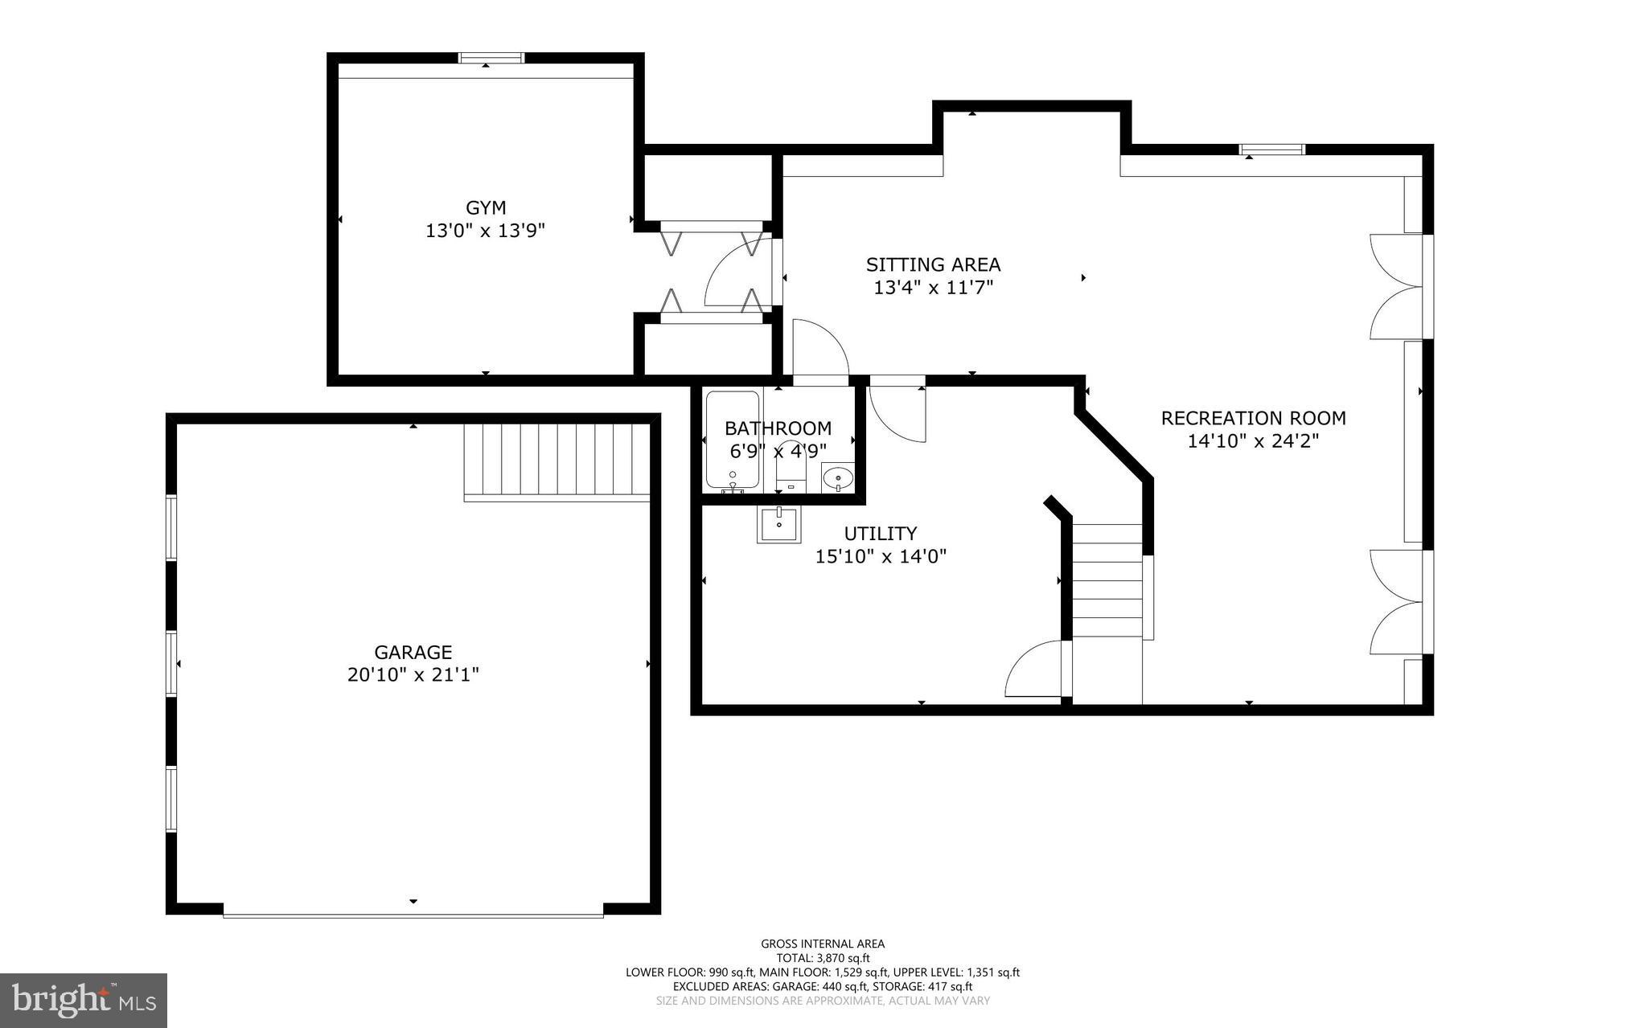
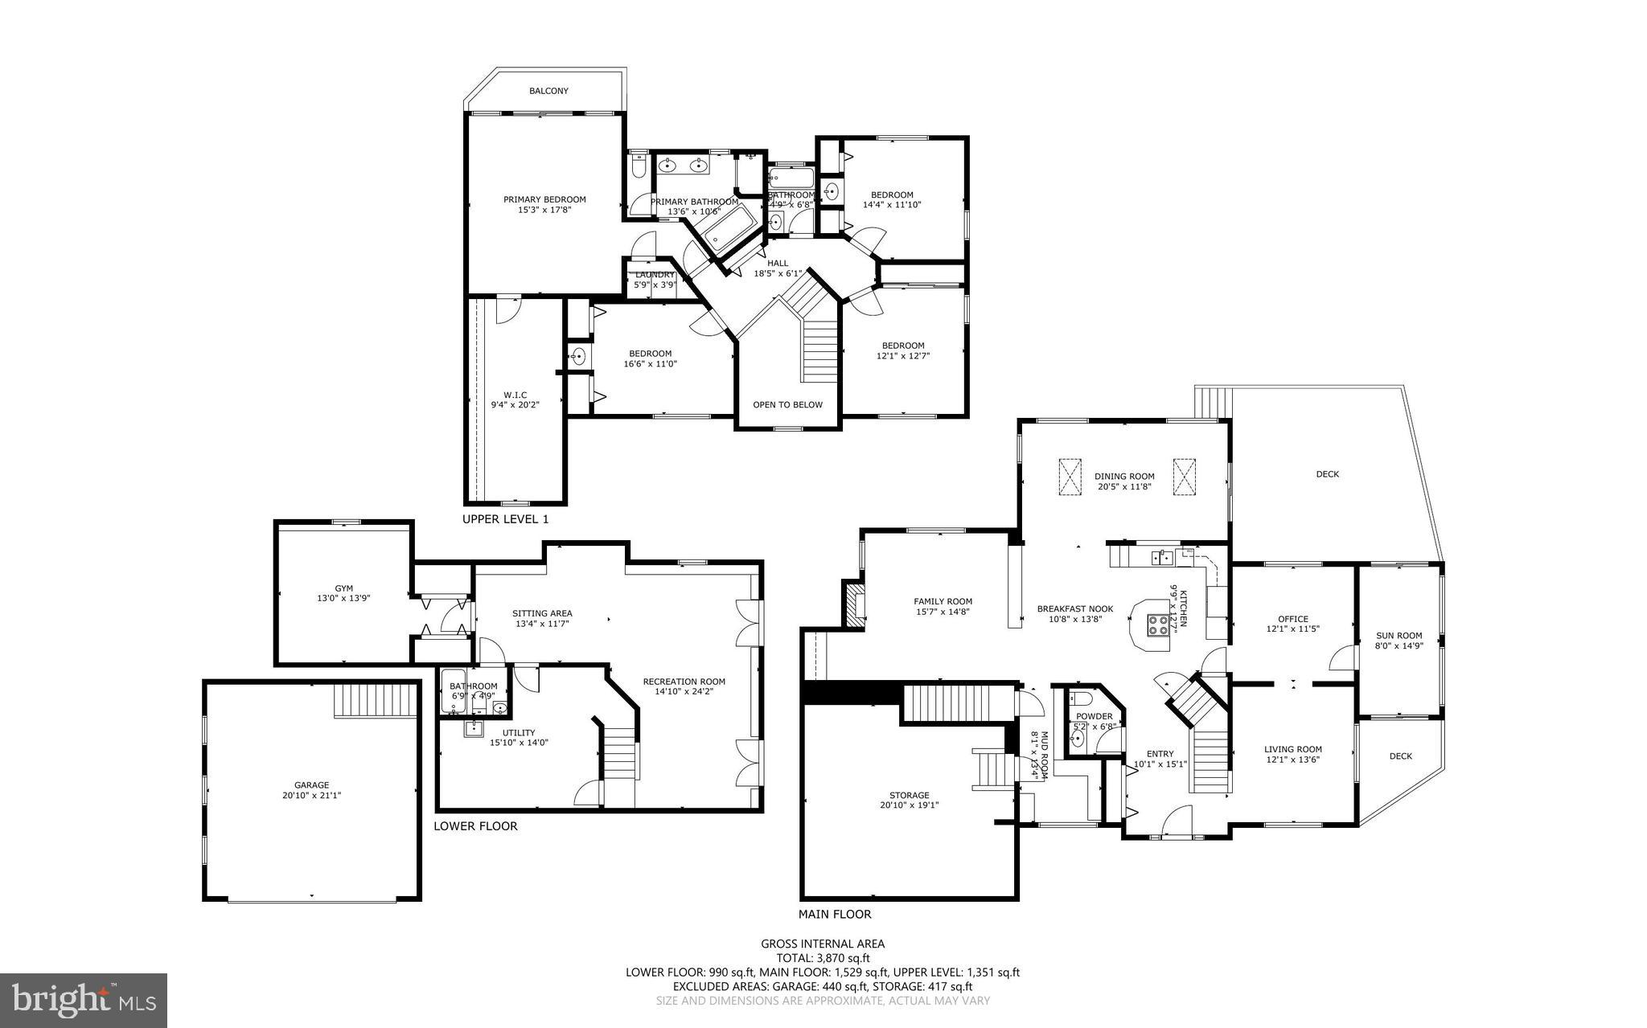
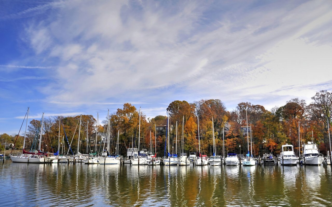
Welcome to this charming traditional home ideally situated in Ulmstead Estates, offering more than 3,800 square feet of finished living space across three finished levels. The heart of the home is the upgraded kitchen, complete with a center island perfect for gathering, which flows into the cozy family room featuring a fireplace with a classic mantel. A convenient wet bar sits just off the living room, making entertaining effortless. Natural light pours through double-pane windows, highlighting rich wood floors and recessed lighting throughout the main level. Enjoy everyday meals in the dining area or breakfast nook, both thoughtfully designed for comfort and connection. An inviting enclosed sunroom with fireplace extends the living space year-round. A mudroom and convenient half bath complete this level. Upstairs, the spacious primary suite offers a private retreat with a luxurious en-suite bath featuring a soaking tub, separate standing shower, and dual vanity. Two additional bedrooms, a full hall bath, and upper-level laundry provide both comfort and convenience. The finished lower level offers exceptional flexibility, with a large open recreation room, full bath, and additional flex space ideal for a potential fifth bedroom, home office, gym, or extra storage. Step outside to enjoy a delightful outdoor setting. A fantastic deck overlooks the partially wooded lot, while the property's tree-lined backdrop ensures privacy and a peaceful ambiance. The paved driveway and attached garage provide ample parking, along with valuable storage space above the garage. Located in one of the area's most sought-after waterfront communities, Ulmstead Estates offers an unmatched lifestyle. Residents enjoy private beach access, a scenic park with playground, tennis and pickleball courts, and a vibrant swim team at the community pool. Boating enthusiasts will appreciate two marinas with 110 slips assigned through an annual draft system, plus kayak and paddleboard storage. All of this is just minutes from shopping, dining, and entertainment, with downtown Annapolis a short drive away. Easy commuter access and zoning for top-rated Anne Arundel County Public Schools add even more appeal. Don't miss your opportunity to experience the best of Ulmstead Estates living--schedule your private tour today!