$1,350,000
407 Woodland Estates Way, Millersville, MD 21108
-
Bedrooms
5
-
Bathrooms
6
-
Sq.Ft.
5,821
Bedrooms
Bathrooms
Sq.Ft.
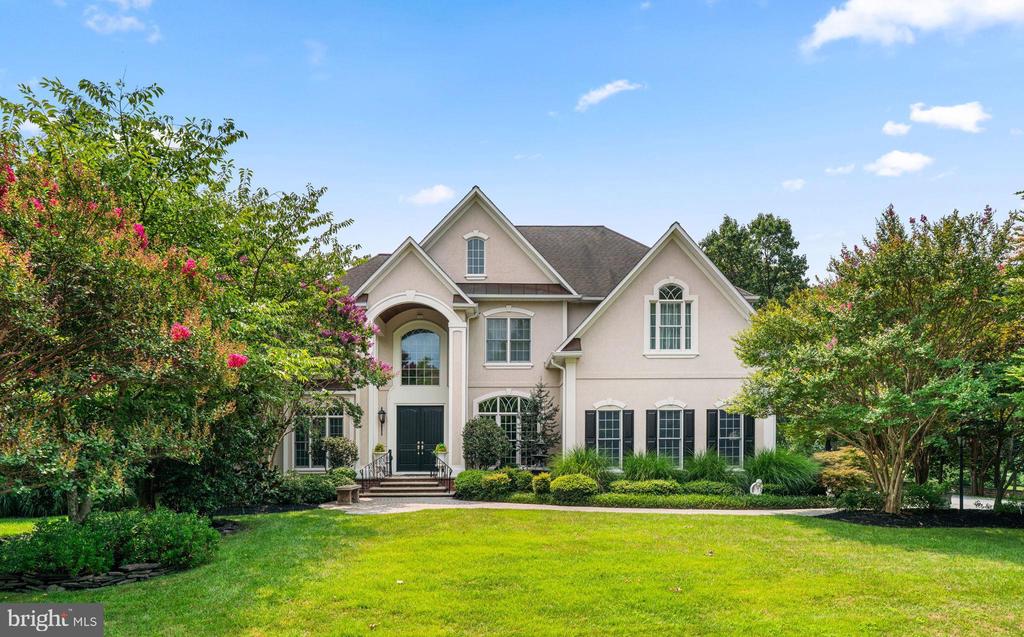
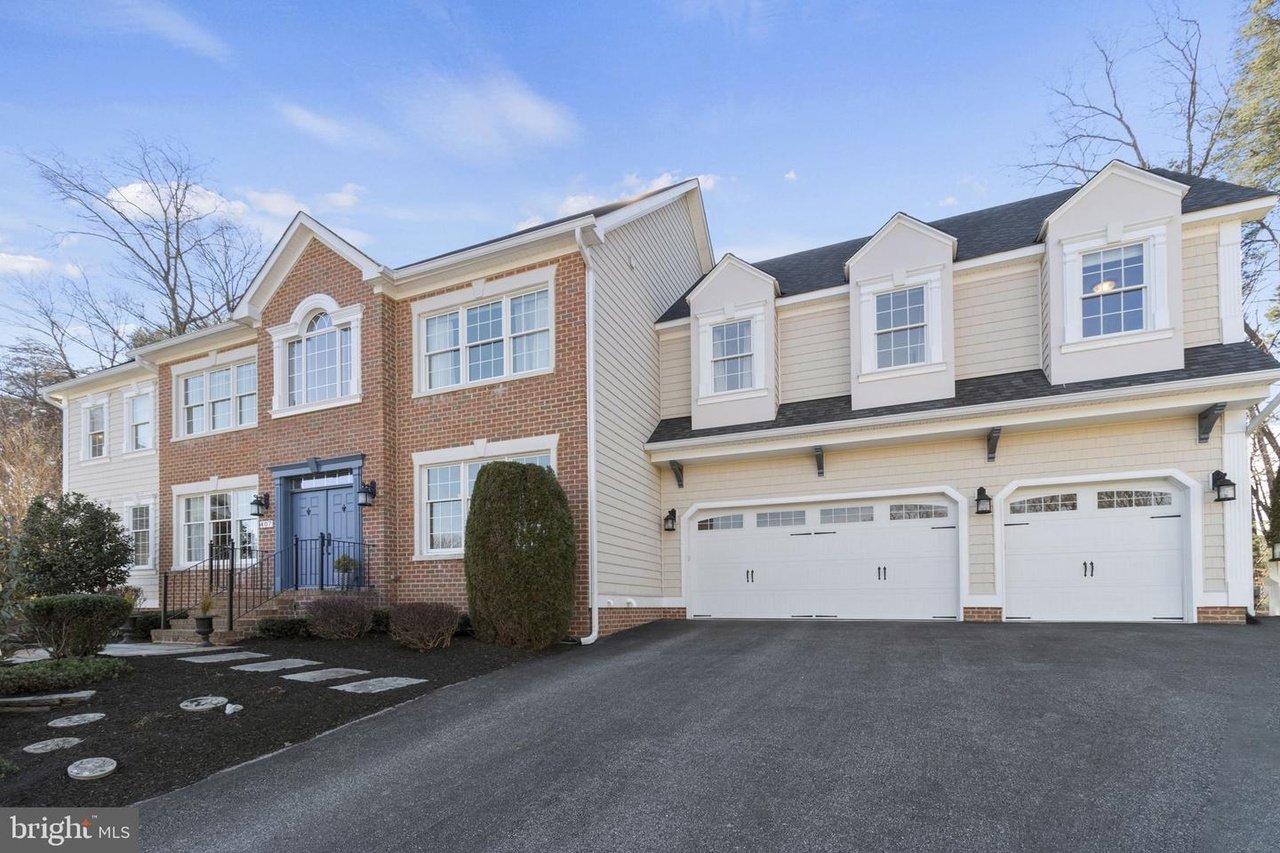
RARE FIND in SEVERNA PARK SCHOOLS!!!! Blue ribbon schools: Benfield Elementary, Severna Park Middle School, and Severna Park High School. This impeccable home is located at the end of the cul-de-sac on a private lot in the Woodland Estates community, tucked between Chartwell and Shipley's Choice neighborhoods! This meticulously maintained home has been thoughtfully renovated since its construction in 2008. Key Features include: Brand new, energy-efficient HVAC unit for the second level, Private Wooded Backyard, Renovated Kitchen with refinished cabinets, new backsplash tile, under cabinet lighting added, brand new light fixtures. Kitchen Appliances – 2 Full Dishwashers, New 48" GE Monogram Refrigerator, New Touchless Artesso Pull-Down prep faucet, First Floor Full Bath - convenient for use with a backyard pool, full Laundry Room on First and Second Floor completely Renovated Master Bath , Whole House Generator, Rough-In Under Basement Stairs for Wet Bar, Full Bedroom and Bathroom in Basement. Make entertaining effortless with features such as two dishwashers, two laundry rooms (new dryer recently installed on upper level), four full bathrooms connected to each of the four upper-level bedrooms, a fully finished, walk-up basement with an additional bedroom and full bath, plus extra living space for hosting watch parties for sports or family movie nights and recreational space for pool, table tennis, and more! The main level full bath has access through the laundry room for rinsing off from a potential pool in the backyard. The entire home is tied to a gas generator and under a service contract. The open floor plan offers a spacious and airy feel when you step into the home, greeted by hand-scraped wood floors and two-story ceilings, including a chandelier with a pulley system for easy cleaning and decorating! The two-story great room is accompanied by an expansive, stone fireplace, which matches the stone over the kitchen range, that expands onto the patio into a secondary fireplace for cozy nights outdoors. The spacious primary bedroom features vaulted ceilings, a sitting area, and walk-in closet with built in storage drawers and shelving. The luxurious en suite bath was renovated a year ago to include a soaking tub, marble tile walk-in shower, and a dual sink vanity with cherry wood cabinets. Step outdoors to the rear patio, surrounded and backing to trees for the utmost privacy, and a cleared backyard for all outdoor activities and the opportunity for a pool! This location is private but within a 10-minute drive to Downtown Severna Park for dining and shopping needs, plus a short distance away from Route 97 for quick access to Rt 32 and 100 for easy commutes to Downtown Annapolis, Baltimore, or D. C. This is an incredible and rare opportunity to live in the Woodland Estates community, don't miss out!
We would love to help you see this beautiful home! As a full-service brokerage, we can help you tour. Please submit an offer, and answer questions about the buying process.
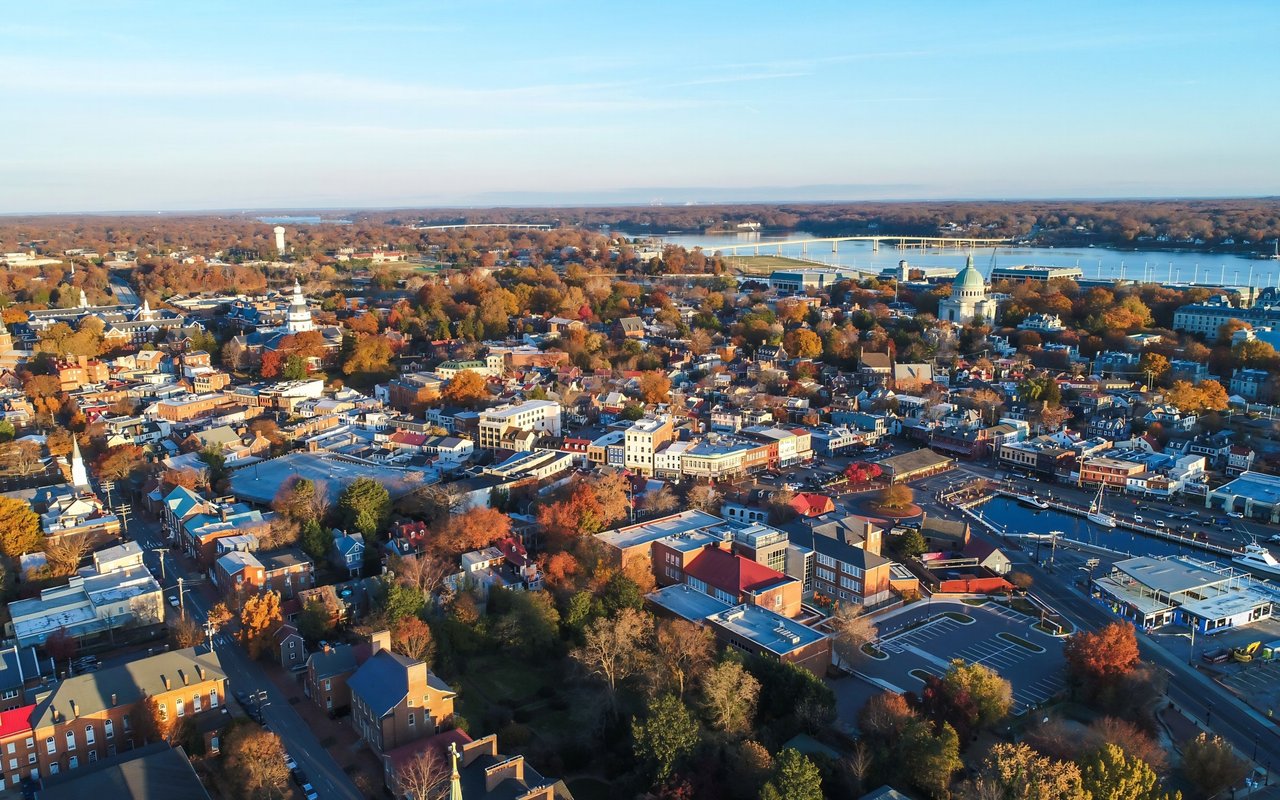
A centrally located community offering a mix of newer developments and established neighborhoods with easy commuting to Annapolis, Baltimore, and D.C.
read more
I'm Interested In

8 Evergreen Rd Severna Park, MD 21146 1997 Annapolis Exchange Annapolis, MD 21401
8 Evergreen Rd Severna Park, MD 21146 1997 Annapolis Exchange Annapolis, MD 21401