Leave a Message

Thank you for your message. We will be in touch with you shortly.

Explore Our Properties

Property Description

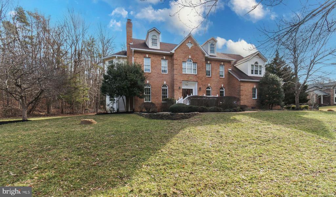
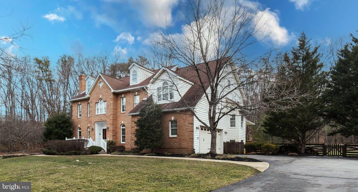
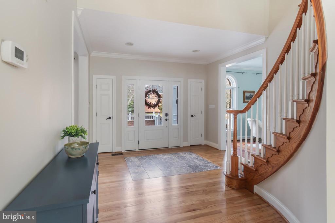
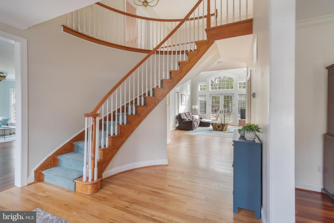
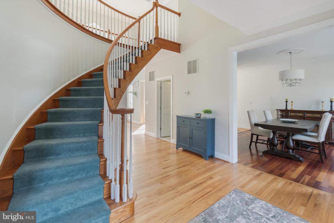
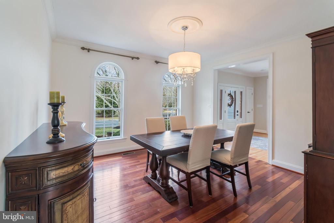
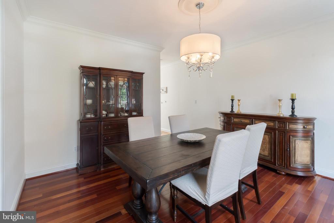
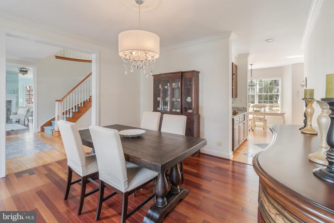
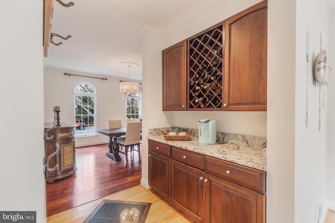
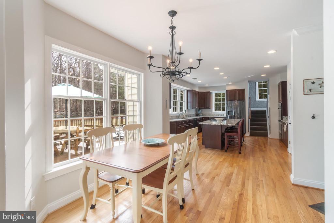
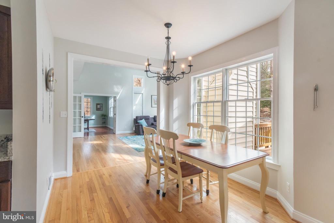
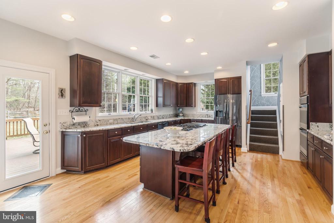
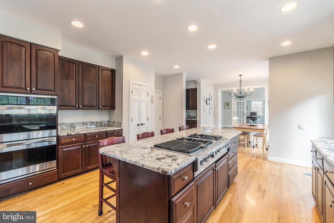
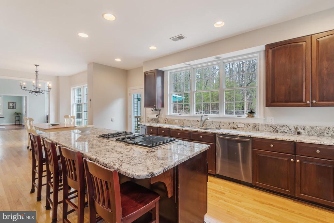
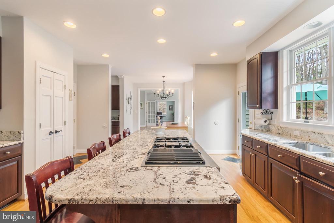
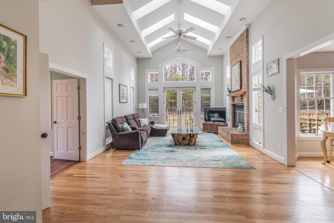
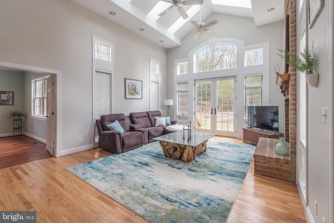
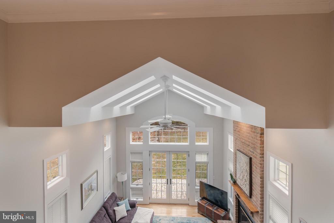
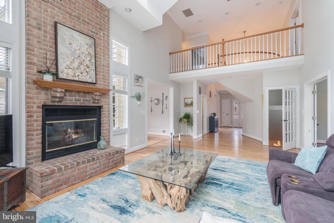
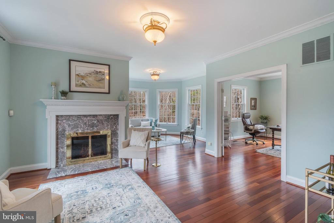
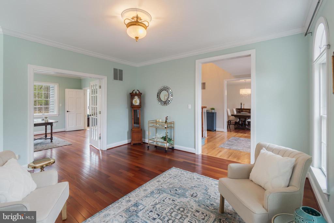
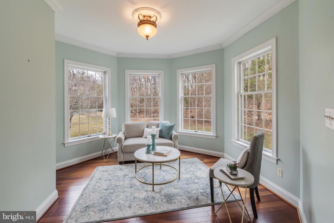
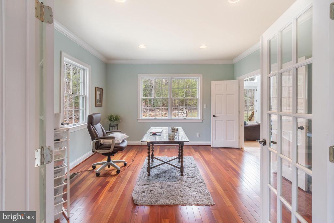
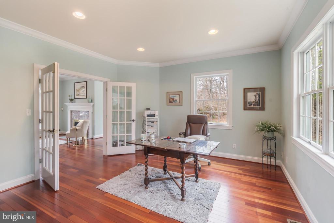
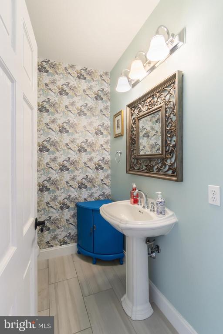
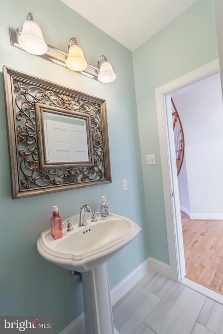
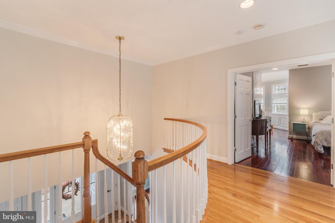
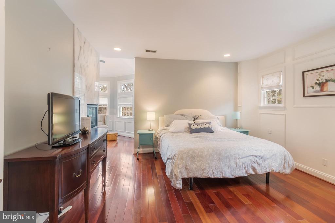
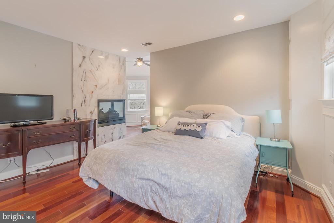
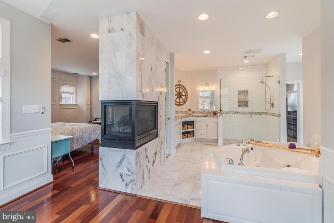
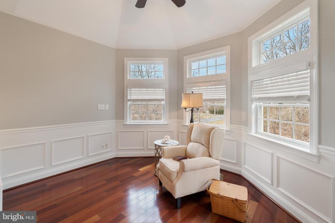
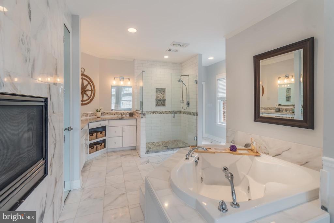
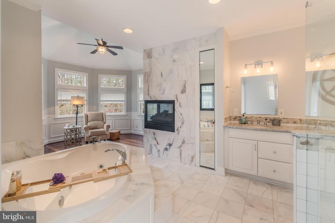
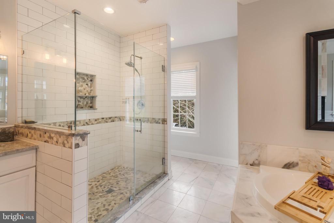
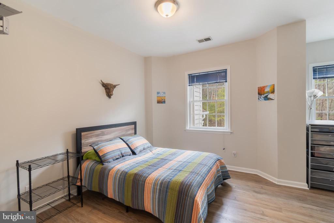
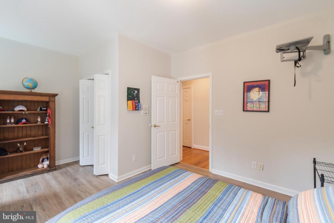
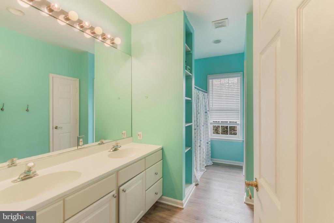
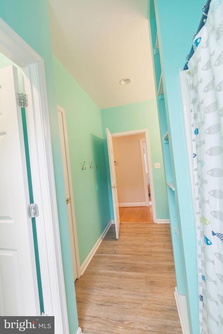
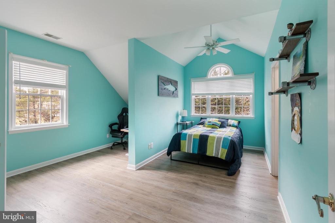
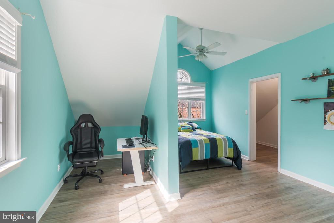
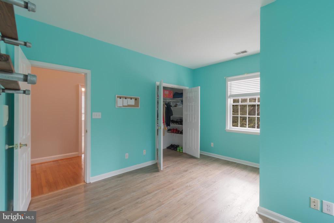
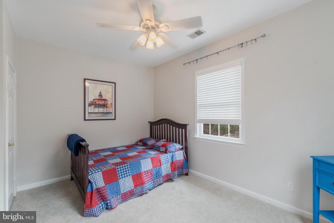
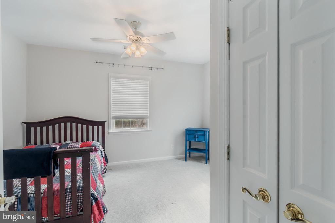
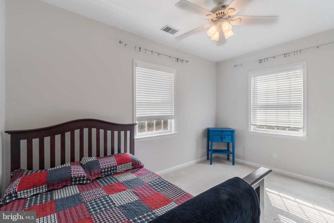
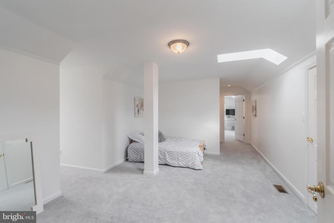
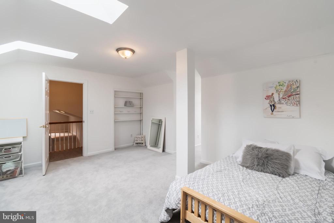
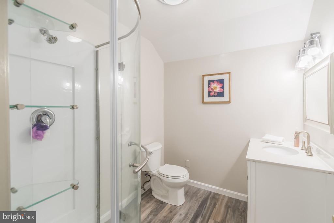
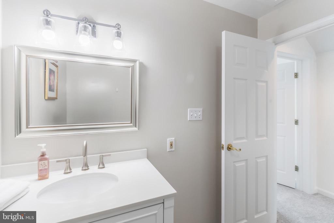
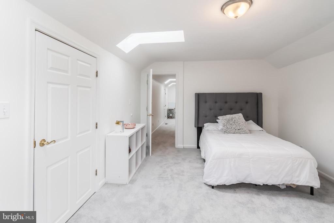
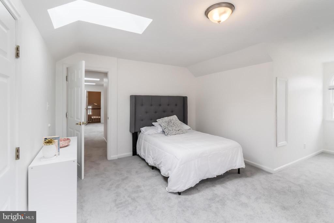
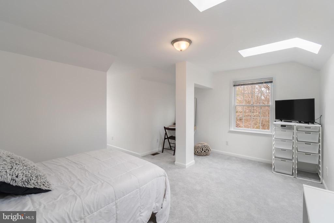
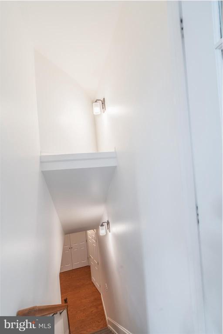
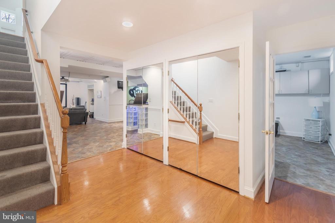
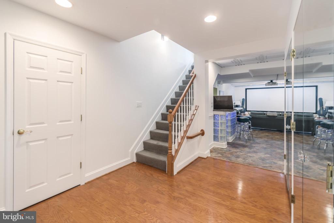
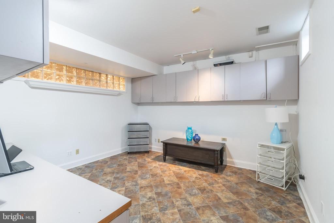
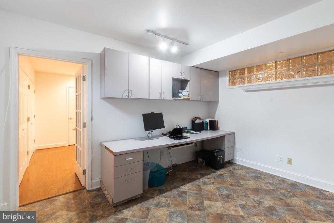
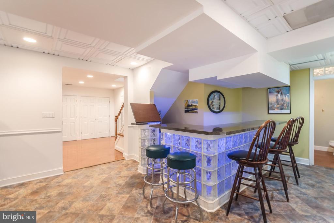
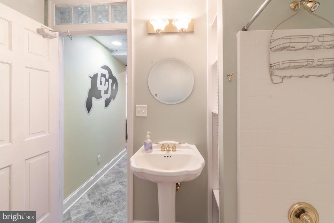
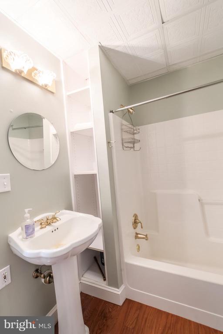
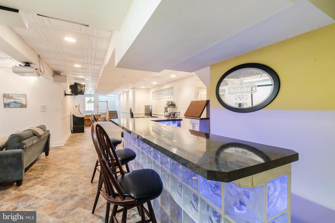
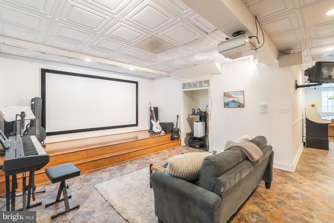
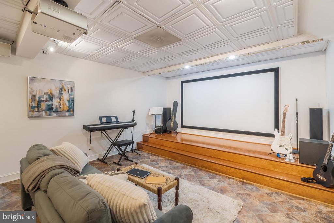
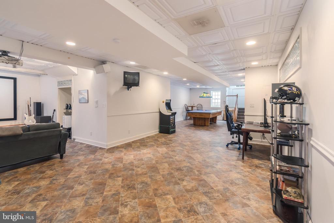
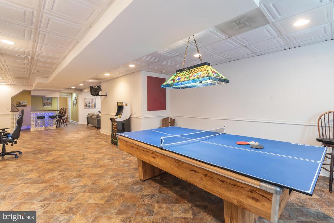
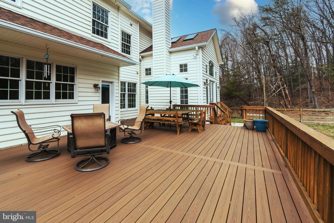
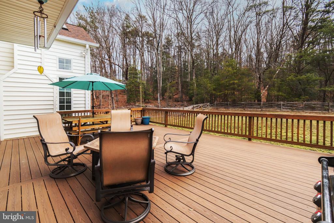
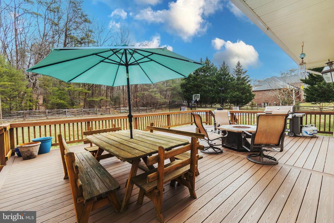
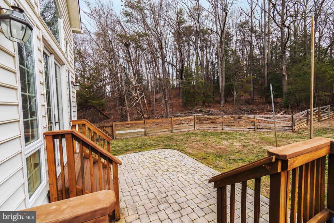
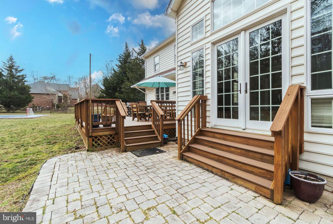
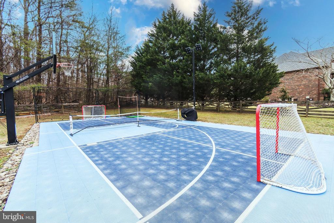
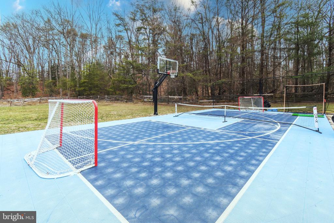
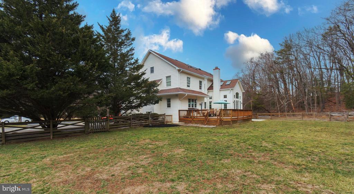
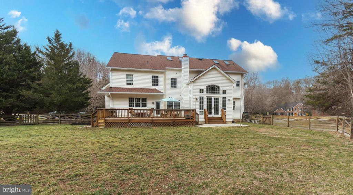
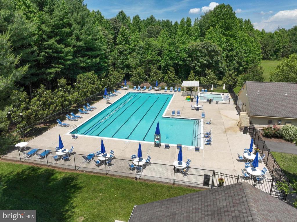
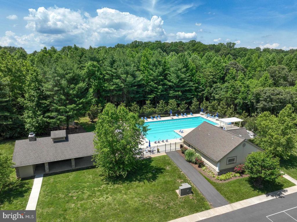
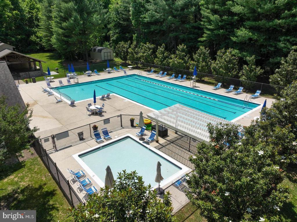
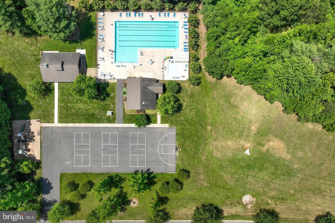
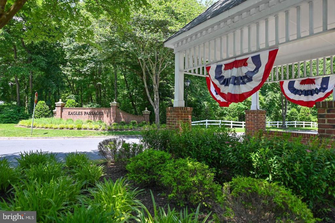
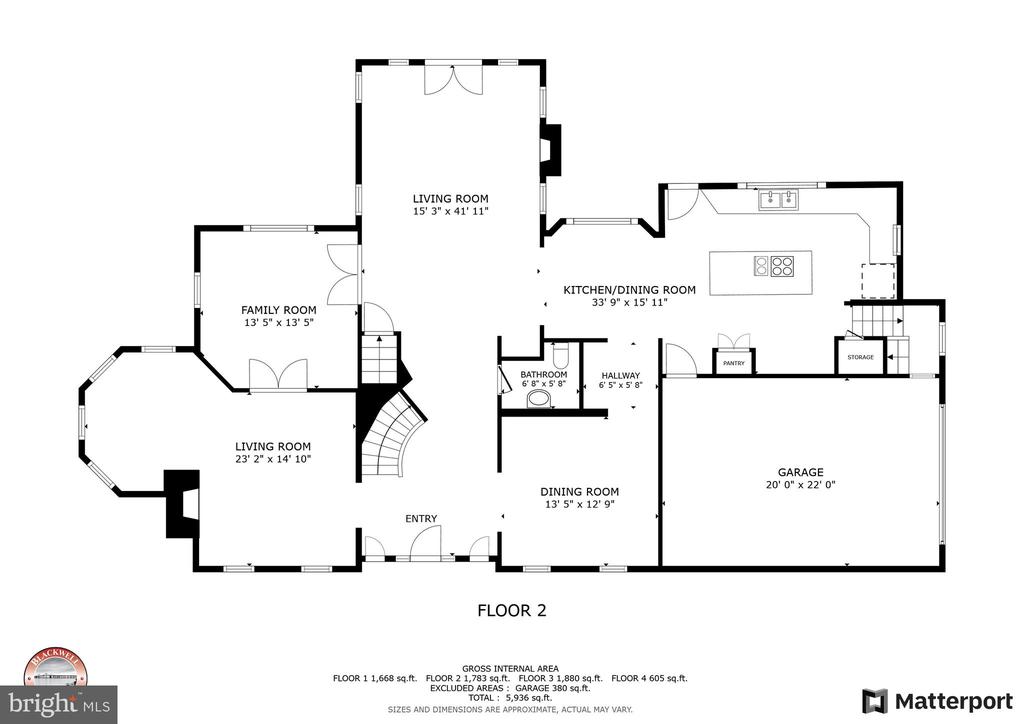
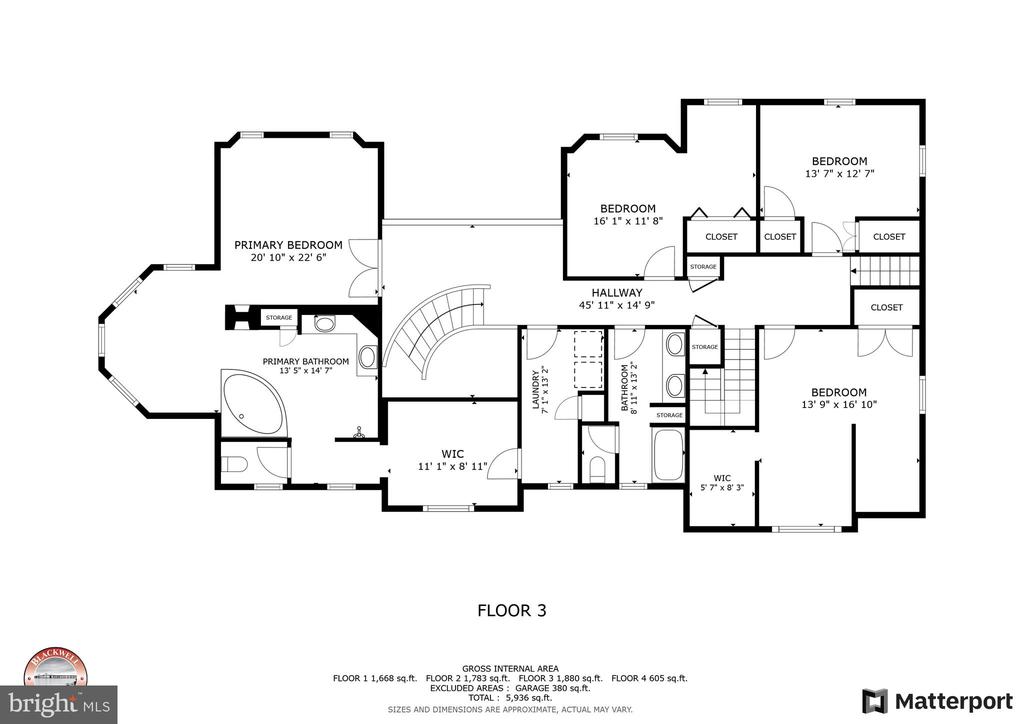
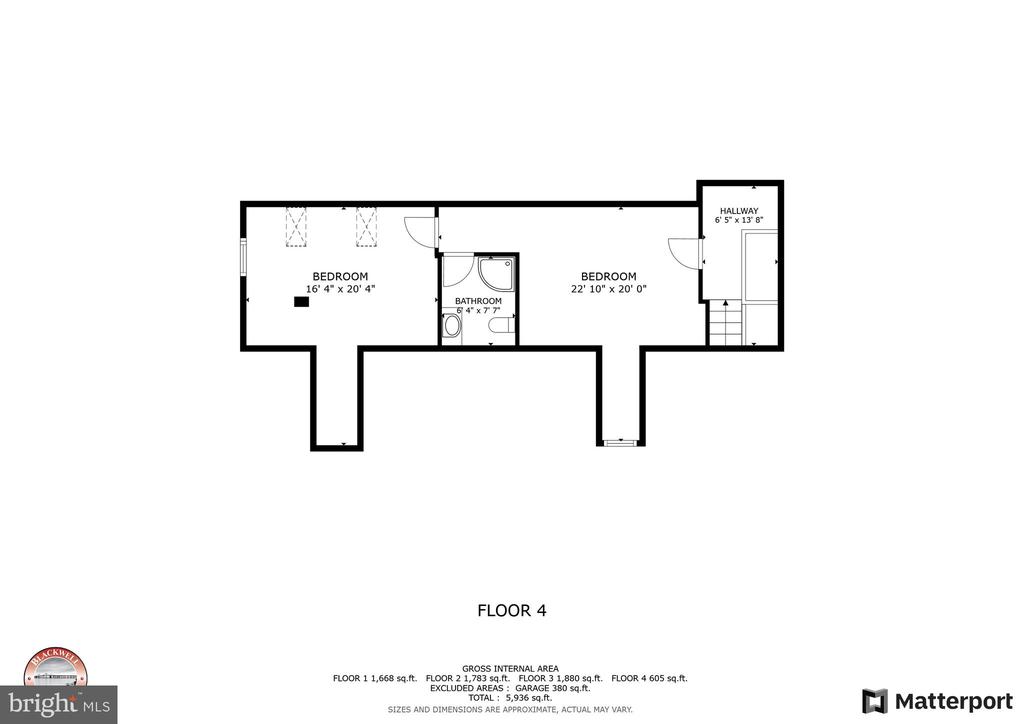
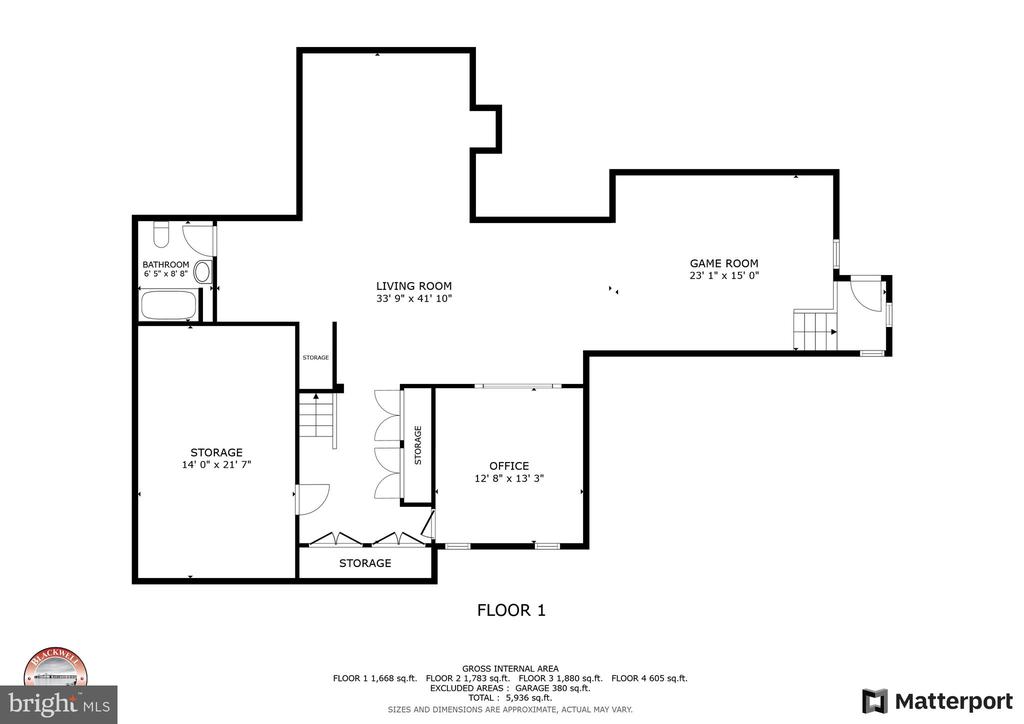
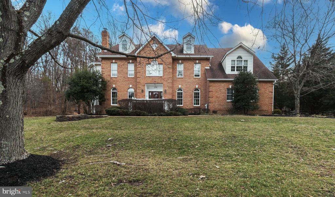
One of the largest and nicest homes in Eagles Passages! This custom home is finished on 4 levels, located on a flat open lot with open space to the side and rear. Large gourmet kitchen with island and updated appliances. There are two staircases leading to the second floor bedrooms. Primary bathroom is completely remodeled with a luxurious shower and Jacuzzi tub! The top floor is finished with a possible in-law suite featuring living room, 5th bedroom and private bath. Lower level is fullly finished with a office, full bath, bar and an amazing entertainment area featuring a stage and 120 inch screen with HD projector! The flat open backyard features a lighted sport court for basketball, pickleball, street hockey, etc... All major systems have been well maintained/updated including the roof! Eagles Passages amenities include community pool, tot lot, fishing pier and pavilion. Great Davidsonville Schools and an easy commute to Annapolis, DC and Baltimore!

Overview

Property Status
Sold
Date Sold
May 16, 2025
Lot Size
0.92 Acres
MLS ID
MDAA2103260
Property Type
Residential
Year Built
1994

Features & Amenities

Architecture Styles
Colonial
View Description
Scenic Vista, Trees/Woods
Stories
4
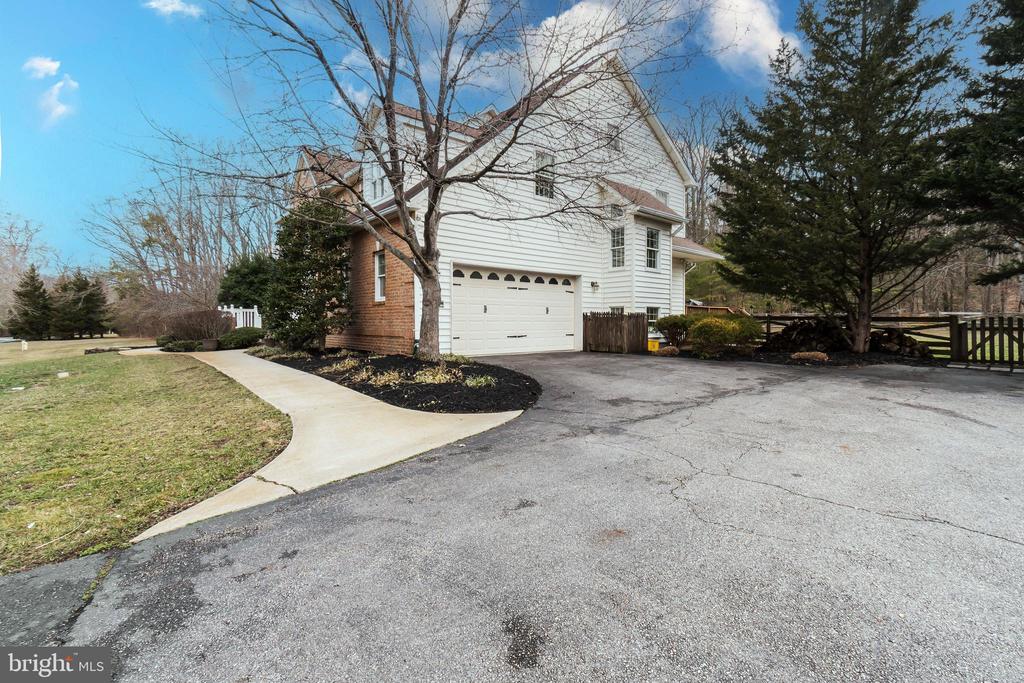
Garage Spaces
2.0
Water Source
Well
Utilities
Cable TV Available, Multiple Phone Lines, Under Ground, Propane
Roof
Architectural Shingle
Lot Features
Backs to Trees, Adjoins - Open Space, Cleared, Landscaping, Secluded
Parking
Off Street, Attached Garage
Heat Type
Zoned
Air Conditioning
Central A/C, Zoned
Fireplace
Fireplace - Glass Doors, Mantel(s)
Appliances
Washer/Dryer Hookups Only, Central Vacuum, Cooktop - Down Draft, Dishwasher, Dryer, Exhaust Fan, Icemaker, Microwave, Oven - Double, Oven - Self Cleaning, Oven - Wall, Refrigerator, Six Burner Stove, Washer, Water Conditioner - Owned
Other Interior Features
Breakfast Area, Butlers Pantry, Family Room Off Kitchen, Dining Area, Built-Ins, Chair Railings, Crown Moldings, Window Treatments, Wet/Dry Bar, Whirl Pool/Hot Tub, Floor Plan - Open, Floor Plan - Traditional, Bar, Central Vacuum, Curved Staircase, Double/Dual Staircase, Formal/Separate Dining Room, Kitchen - Gourmet, Kitchen - Island, Skylight(s), Recessed Lighting, Sprinkler System, Wine Storage, Carpet, Wood Floors
Sewer
Septic Exists
Substructure
Concrete Perimeter
Disability Features
Other
HOA Amenities
Basketball Courts, Common Grounds, Pool - Outdoor, Tot Lots/Playground, Pier/Dock
Other Exterior Features
Bump-outs, Exterior Lighting, Extensive Hardscape, Flood Lights, Sport Court, Underground Lawn Sprinkler
Elementary School
DAVIDSONVILLE
Middle School
CENTRAL
High School
SOUTH RIVER
Sales Price
$1,375,000
Real Estate Tax
$10,088/yr
HOA
$1,128/yr
Zoning
R-A

Downloads

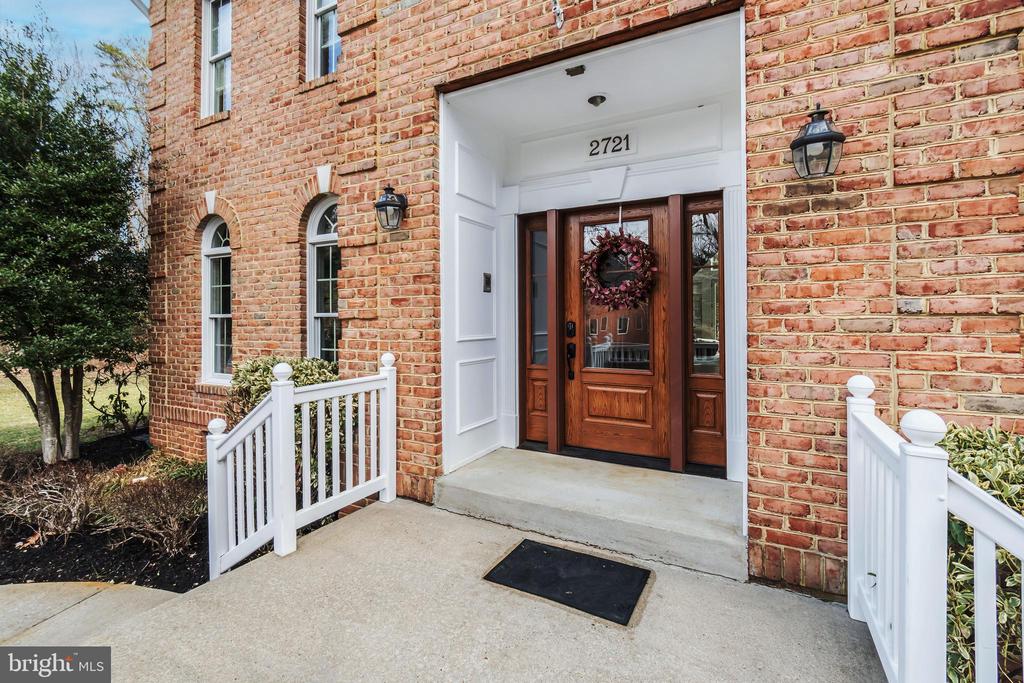
2721 HOWARD GROVE ROAD

Schedule a Tour

We would love to help you see this beautiful home! As a full-service brokerage, we can help you tour. Please submit an offer, and answer questions about the buying process.
Thank you

for your interest in 2721 HOWARD GROVE ROAD, DAVIDSONVILLE, MD 21035
2721 HOWARD GROVE ROAD
Navigate
2721 HOWARD GROVE ROAD
explore in 3d

I'm Interested In

2721 HOWARD GROVE ROAD

or
  • CallDavid Orso

    License #631291

    (410) 777-9243
  • Follow Us On Instagram