Leave a Message

Thank you for your message. We will be in touch with you shortly.

Explore Our Properties

Property Description

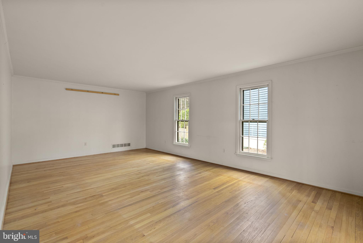
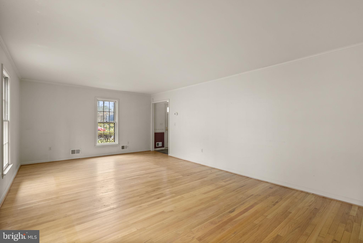
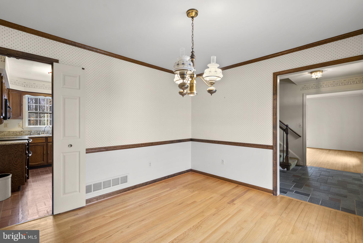
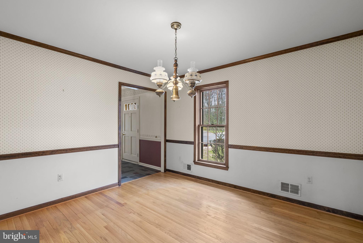
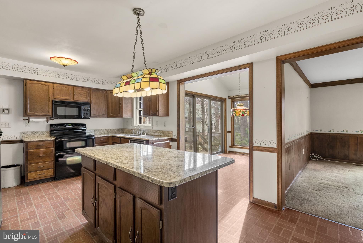
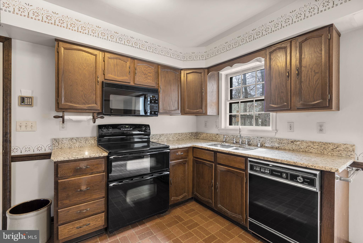
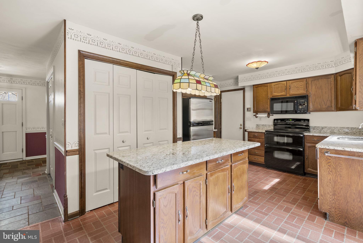
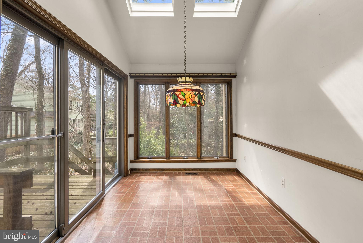
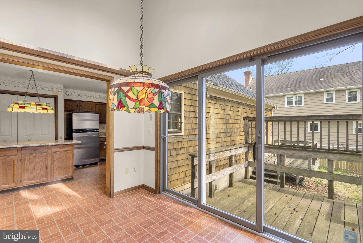
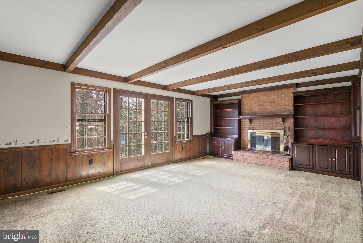
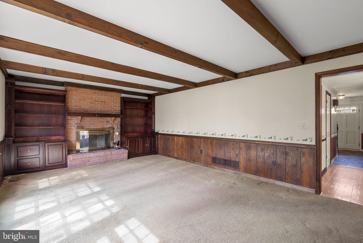
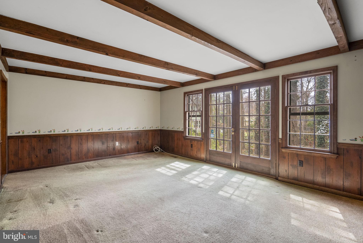
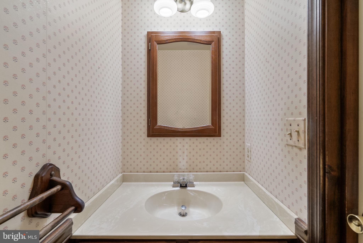
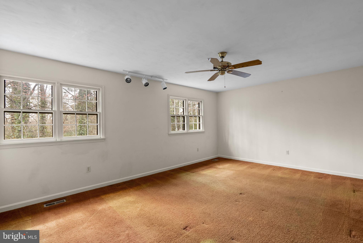
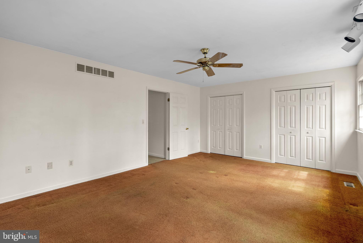
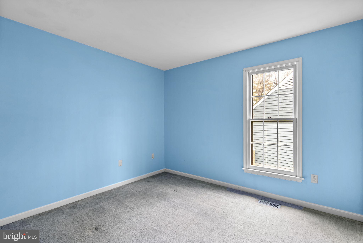
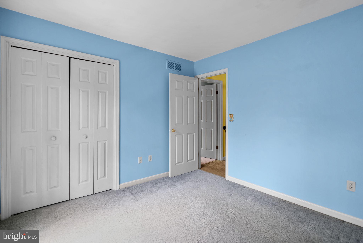
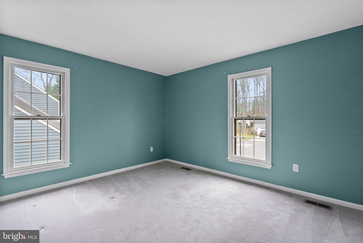
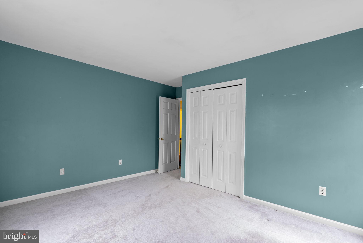
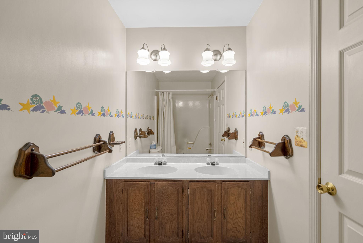
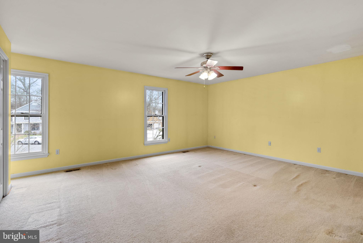
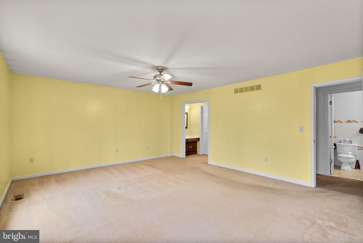
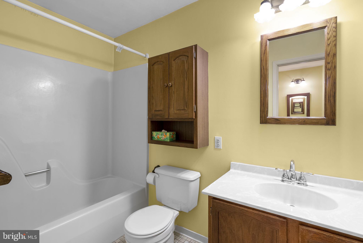
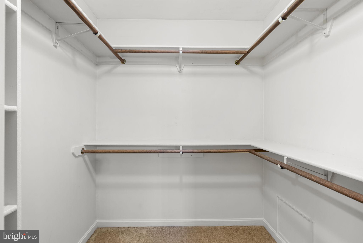
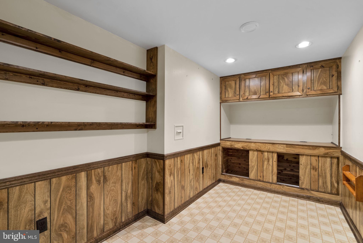
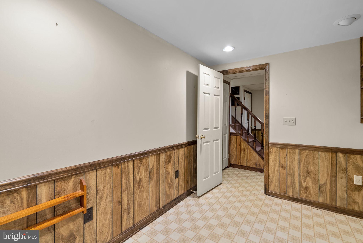
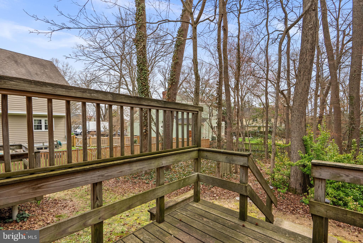
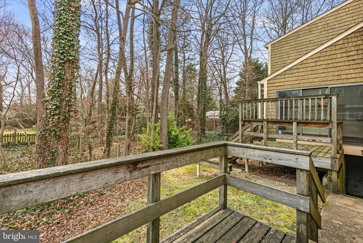
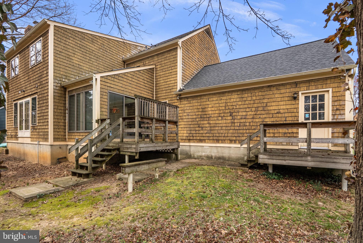
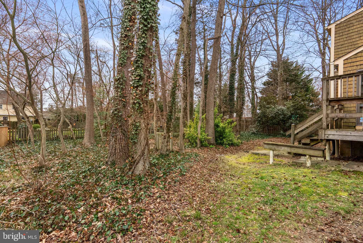
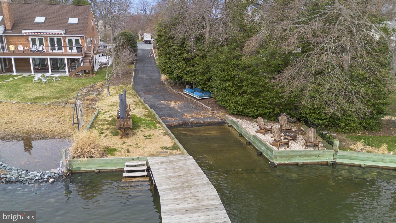
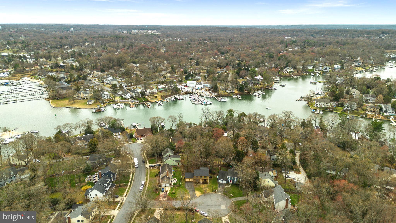
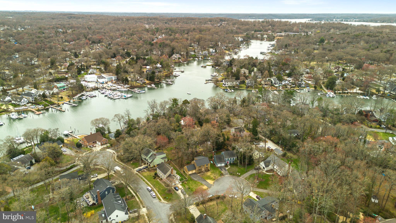
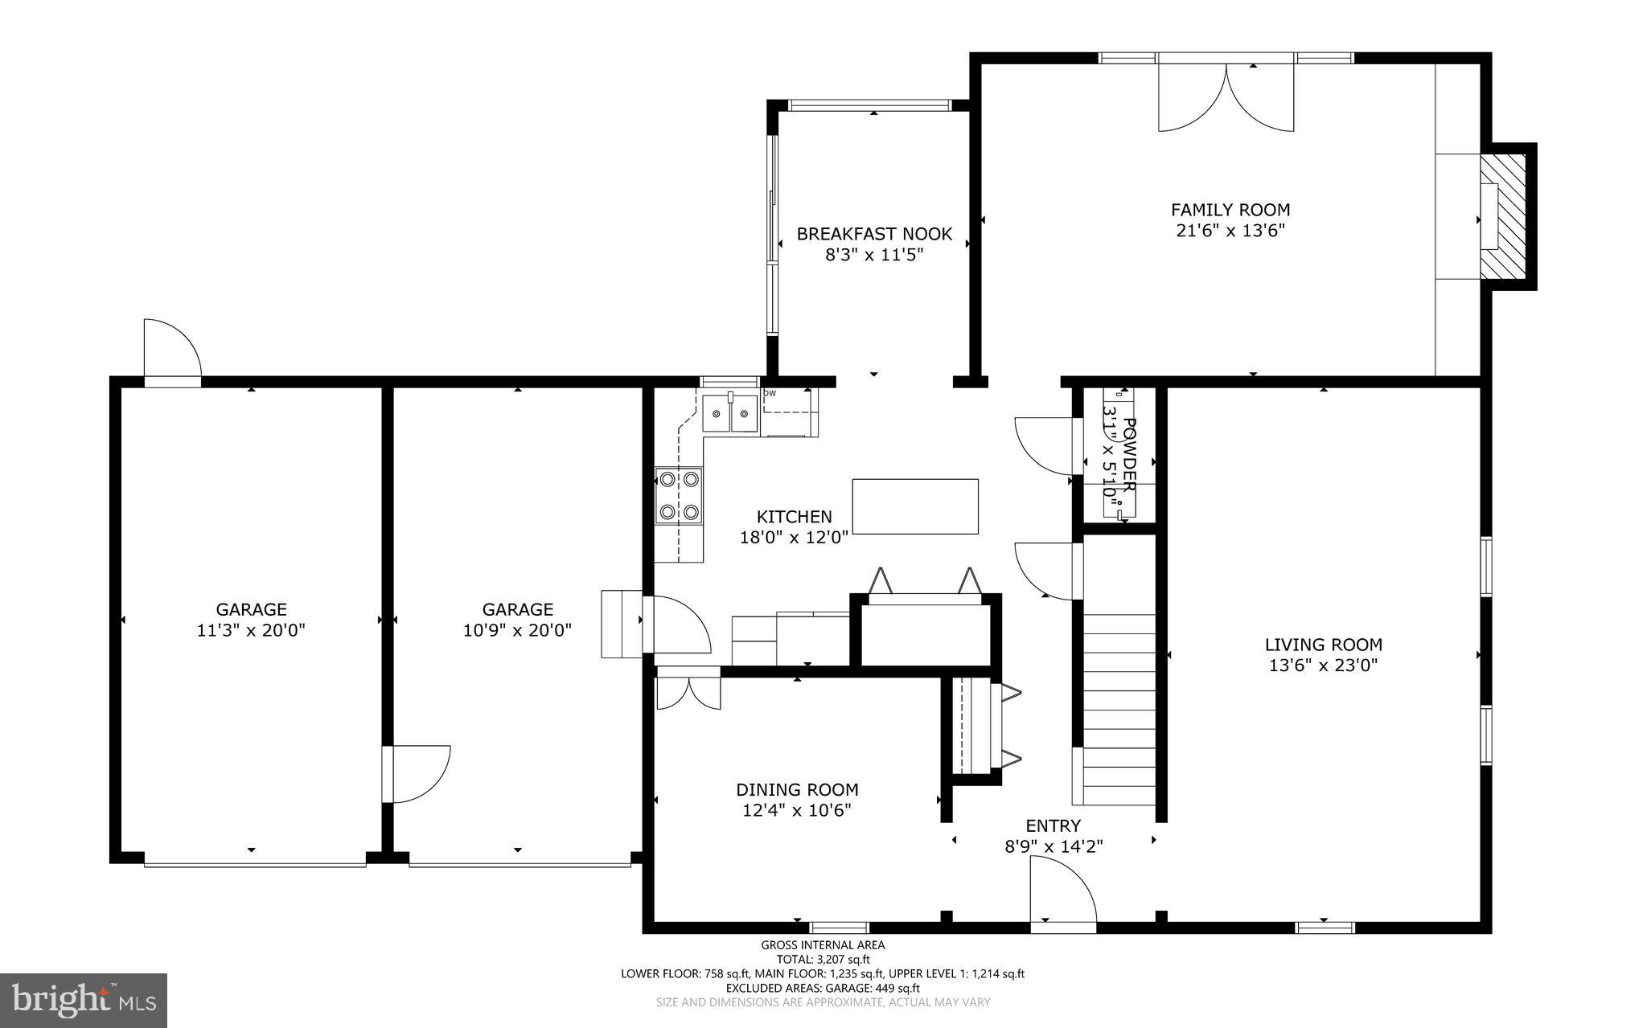
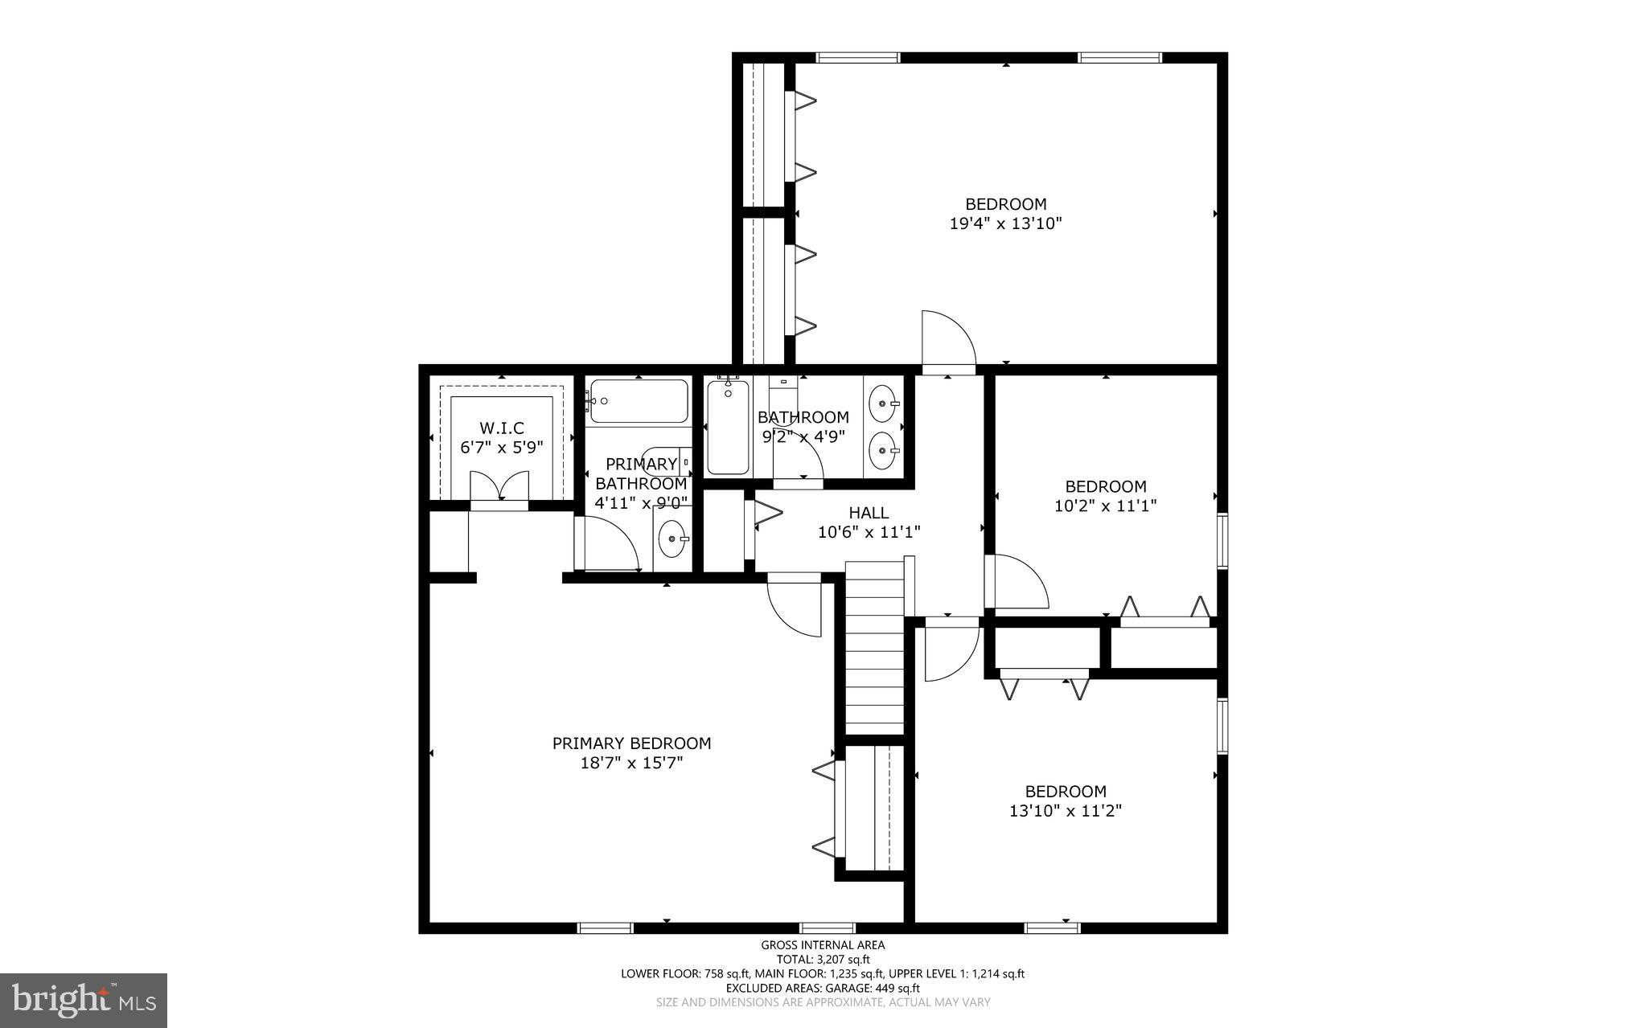
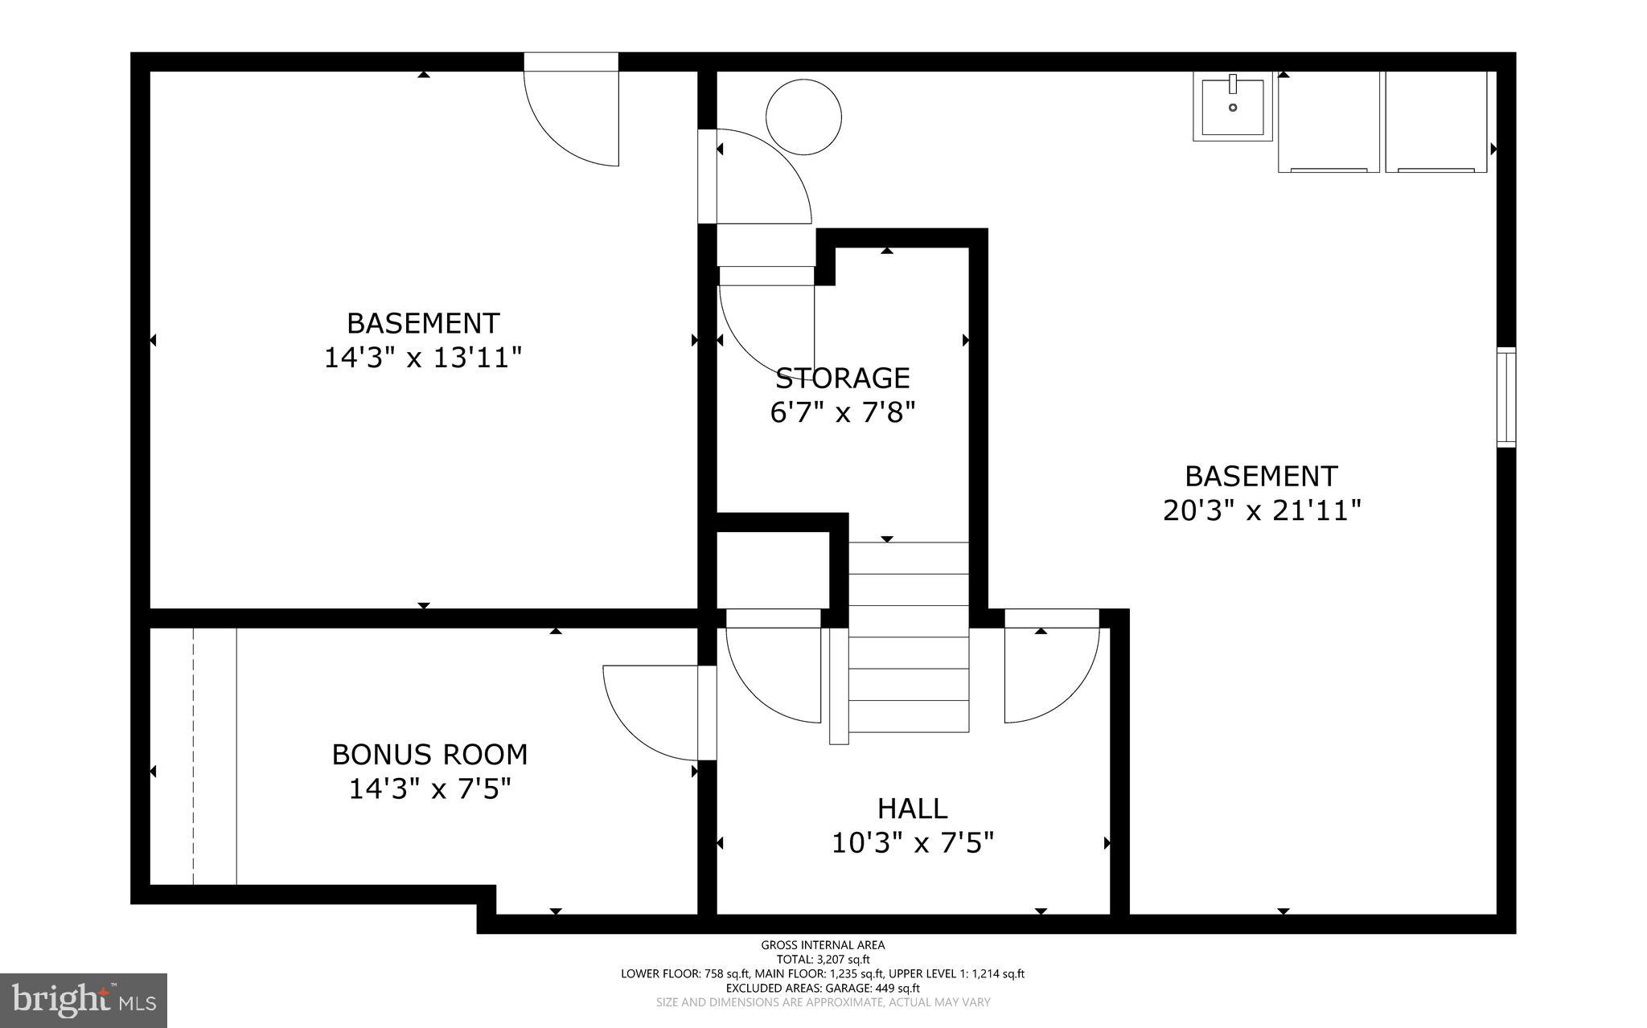
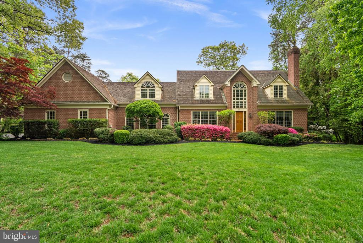
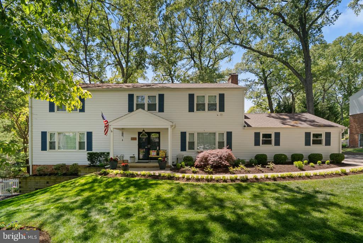
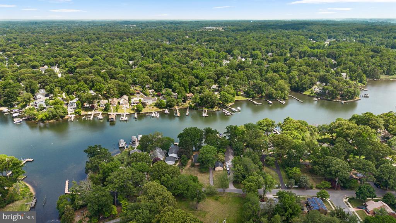
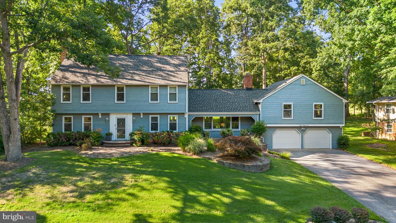
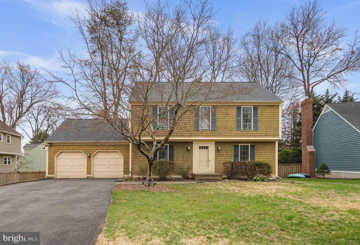
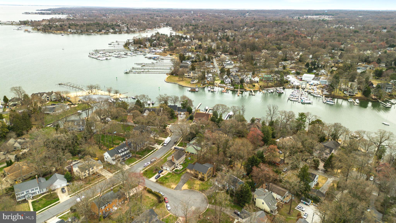
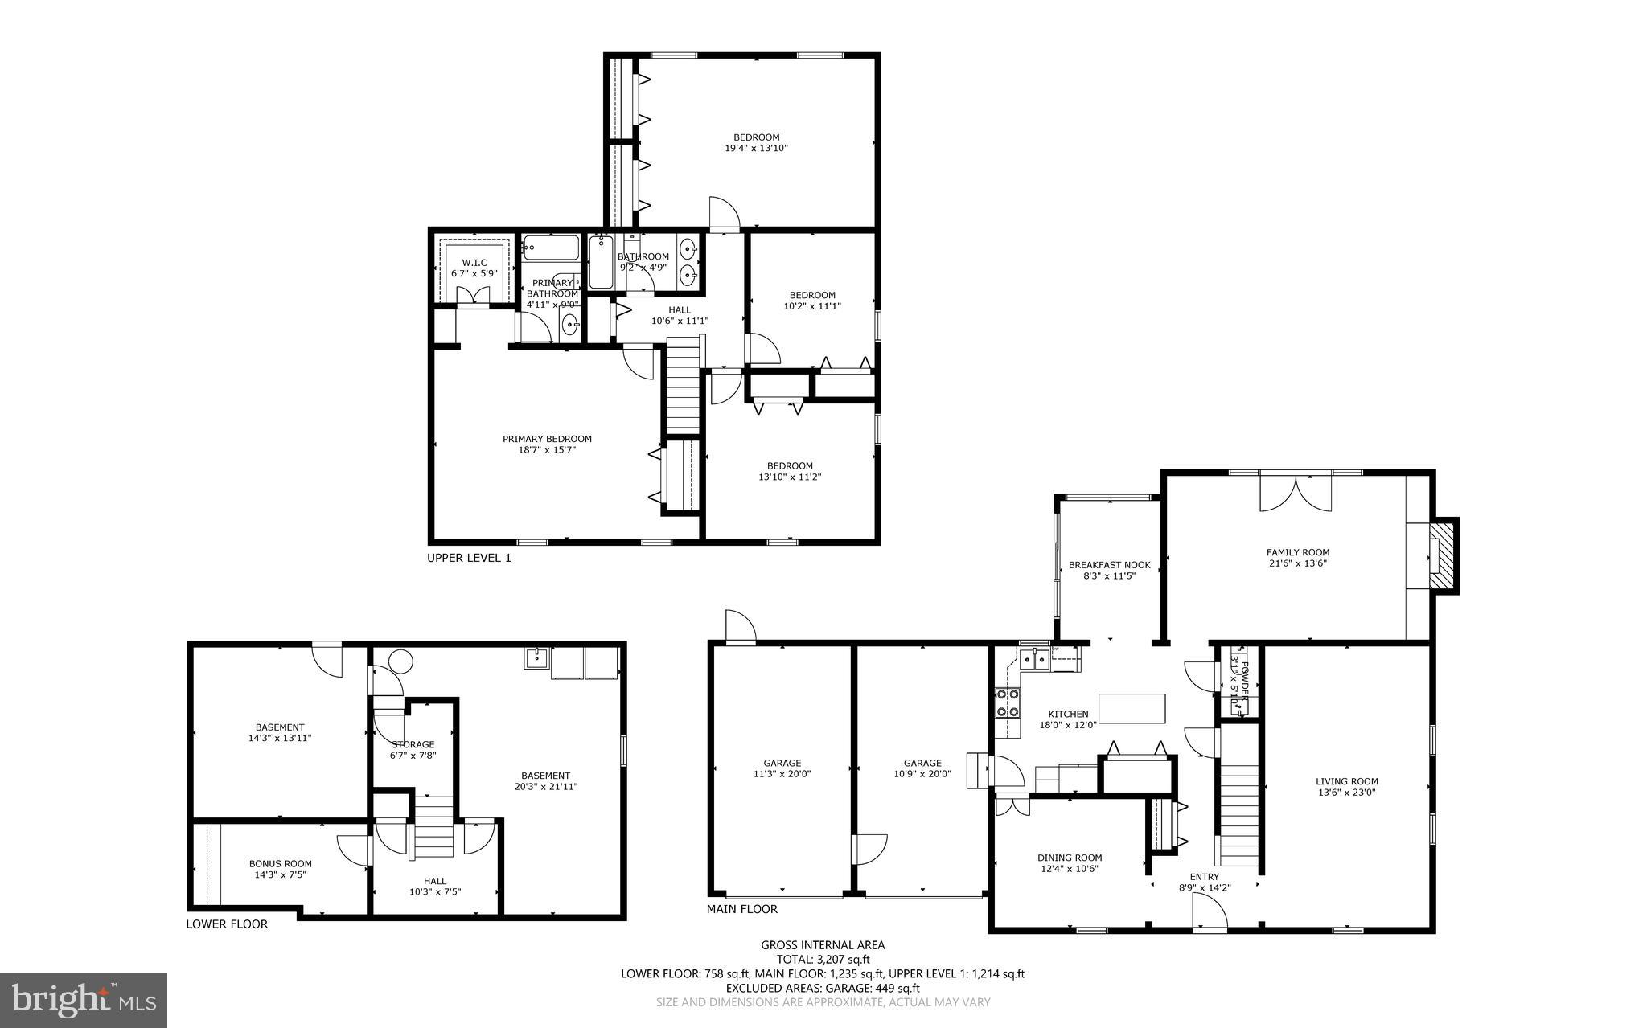
Found in the charming community of Cape McKinsey, this well-maintained Colonial offers 3,200 square feet of living space across three levels. A welcoming entry foyer opens to a bright and inviting main level, where a spacious living room and separate dining room create ideal spaces for everyday living and entertaining. The kitchen features ample workspace and a center island, opening to a sunny breakfast nook and family room with a cozy fireplace. A convenient powder room and direct access to the attached two-car garage add to the functionality. Upstairs, you'll find four generously sized bedrooms and two full baths, including a spacious primary suite complete with a private bath and walk-in closet. The additional bedrooms are thoughtfully arranged around a central hall. The lower level presents incredible potential with a large space ready for your vision--whether it's a recreation room, home gym, or media space--along with a bonus room ideal for a home office or flex use and dedicated storage areas. Recent updates include a newer roof (2022) and updated HVAC components, along with a relatively young furnace and water heater, provide added peace of mind. Outside, enjoy a spacious deck and yard--perfect for relaxing, entertaining, or simply taking in the peaceful surroundings on the quarter-acre lot. Living in Cape McKinsey means embracing a true waterfront lifestyle, with community amenities including a private beach, pier, boat ramp, and picnic area just moments from your door. Schedule your private tour today!
Overview

Property Status
Sold
Date Sold
April 20, 2026
Lot Size
0.25 Acres
MLS ID
MDAA2139302
Property Type
Residential
Year Built
1983

Features & Amenities

Total Area
3,588 Sq.Ft.
Neighborhood
Severna Park
Architecture Styles
Colonial
Water Frontage
River Front, Lake
Stories
3
Garage Spaces
2.0
Water Source
Public
Pool
None
Parking
Garage, Attached
Heat Type
Natural Gas, Heat Pump
Air Conditioning
Other, Electric
Appliances
Electric Water Heater
Sewer
Public Sewer
Substructure
Block
HOA Amenities
Picnic Area, Beach Access, Boating, Boat Dock
Elementary School
FOLGER MCKINSEY
Middle School
SEVERNA PARK
High School
SEVERNA PARK
School District
ANNE ARUNDEL COUNTY PUBLIC SCHOOLS
Sales Price
$783,000
Real Estate Tax
$7,265/yr
HOA
$400/yr
Zoning
R5

Downloads

235 PAWTUCKET COURT

Schedule a Tour

We would love to help you see this beautiful home! As a full-service brokerage, we can help you tour. Please submit an offer, and answer questions about the buying process.
Thank you

for your interest in 235 PAWTUCKET COURT, SEVERNA PARK, MD 21146

235 PAWTUCKET COURT
Navigate
Severna Park

Explore Severna Park


A highly sought-after suburban community known for its top-rated schools, strong sense of community, and proximity to both Annapolis and Baltimore.

read more

I'm Interested In

235 PAWTUCKET COURT

or
  • CallDavid Orso

    License #631291

    (410) 777-9243
  • Our Listings

    Featured Properties

    • 464 ARUNDEL BEACH RD Active Under Contract

      $6,950,000

      464 ARUNDEL BEACH ROAD, SEVERNA PARK, MD 21146

      • 5 Beds
      • 6 Baths
      • 8,916 Sq.Ft.
    • 674 HENDLER ROAD For Sale

      $5,995,000

      674 HENDLER ROAD, SEVERNA PARK, MD 21146

      • 3 Beds
      • 4 Baths
      • 3,254 Sq.Ft.
    • 458 BRICKWORKS LANE Active Under Contract

      $1,550,000

      458 BRICKWORKS LANE, SEVERNA PARK, MD 21146

      • 6 Beds
      • 5 Baths
      • 4,009 Sq.Ft.
    • 23 SAINT ANDREWS ROAD Active Under Contract

      $1,079,000

      23 SAINT ANDREWS ROAD, SEVERNA PARK, MD 21146

      • 4 Beds
      • 3 Baths
      • 3,867 Sq.Ft.
    • 722 DILL ROAD Active Under Contract

      $999,000

      722 DILL ROAD, SEVERNA PARK, MD 21146

      • 3 Beds
      • 2 Baths
      • 1,660 Sq.Ft.
    • 56 SAINT ANDREWS ROAD Pending

      $5,000/mo

      56 SAINT ANDREWS ROAD, SEVERNA PARK, MD 21146

      • 5 Beds
      • 4 Baths
      • 3,207 Sq.Ft.
    View All

    Follow Us On Instagram