Leave a Message

Thank you for your message. We will be in touch with you shortly.

Explore Our Properties

Property Description

MAJOR PRICE IMPROVEMENT!!!
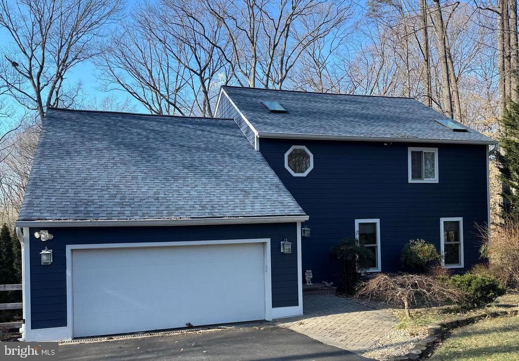
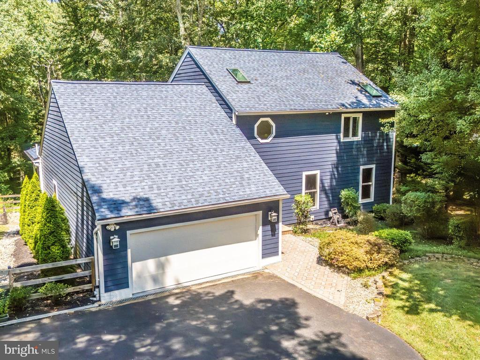
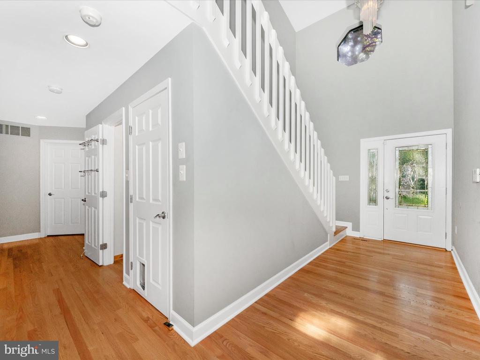
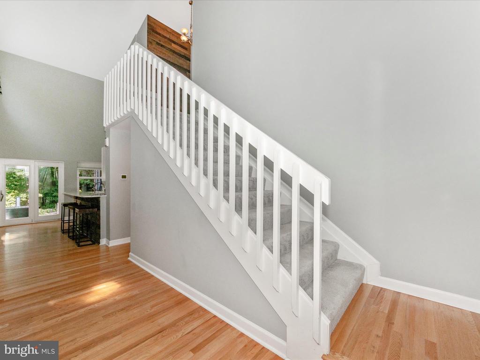
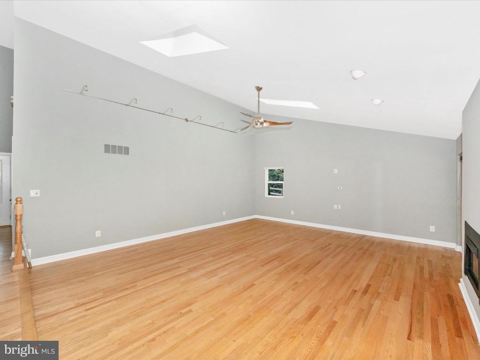
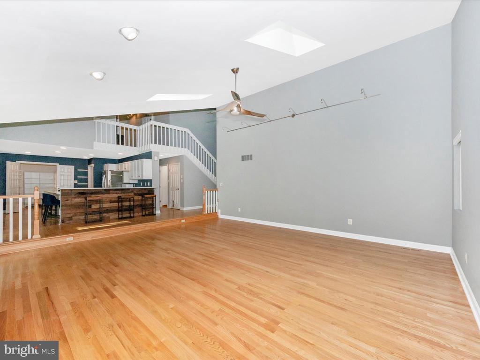
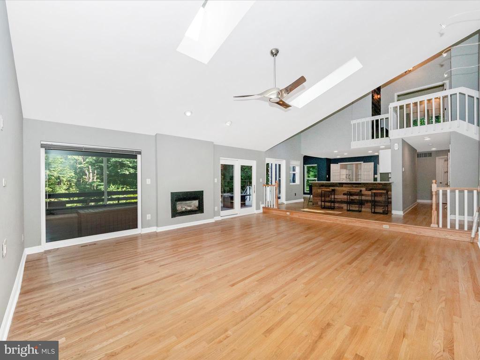
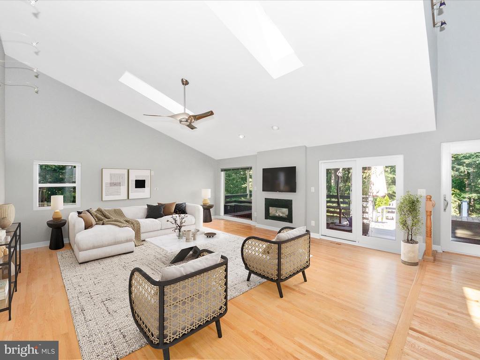
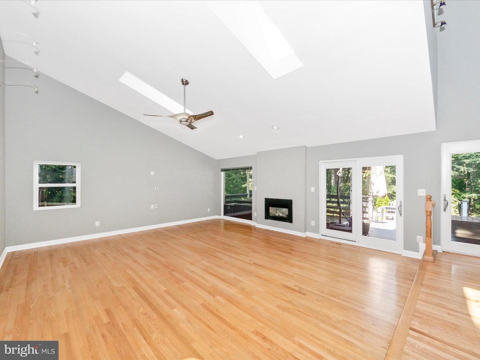
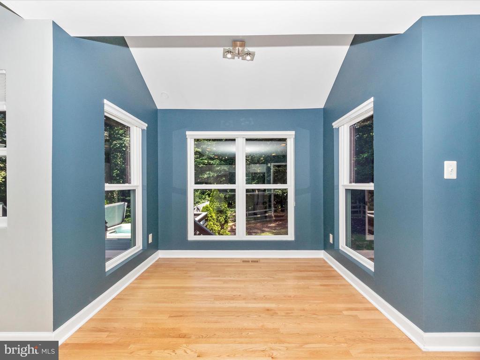
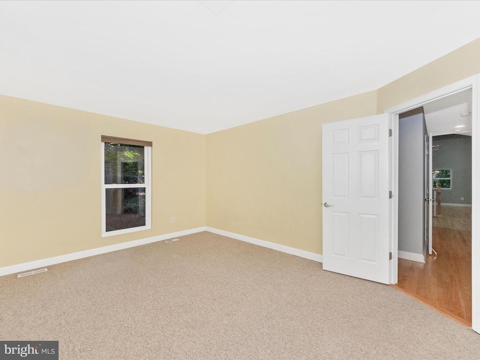
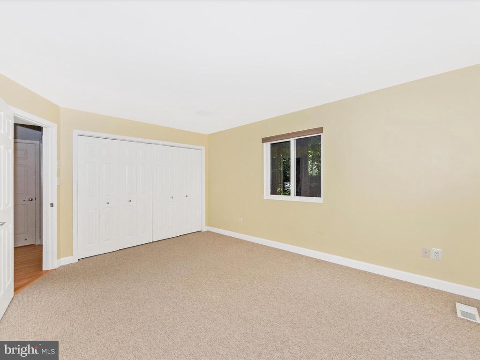
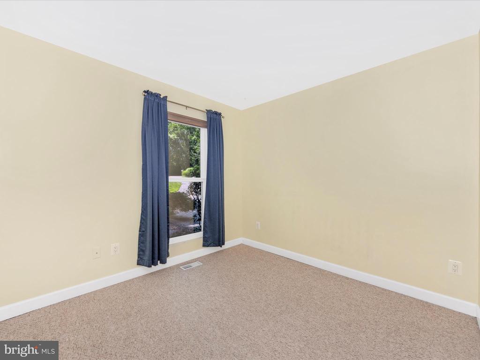
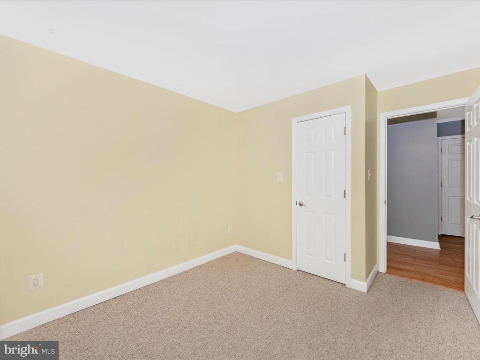
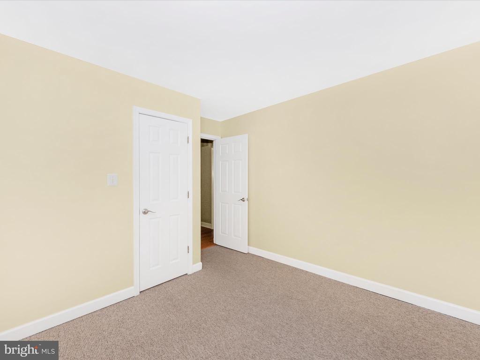
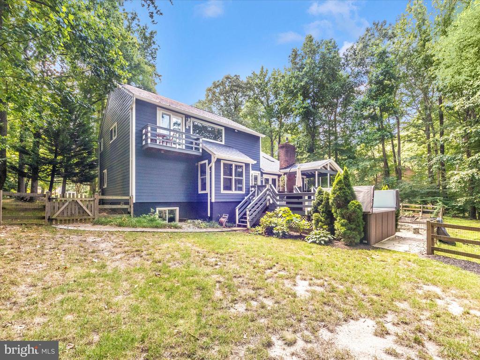
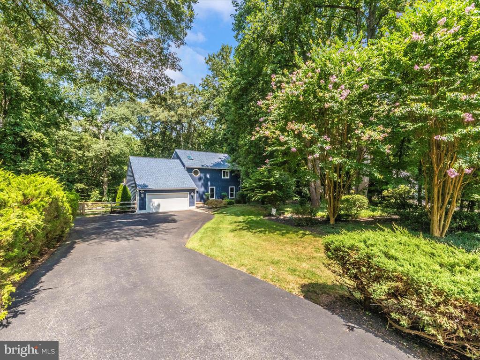
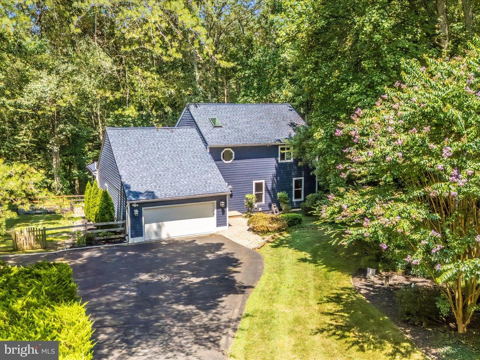
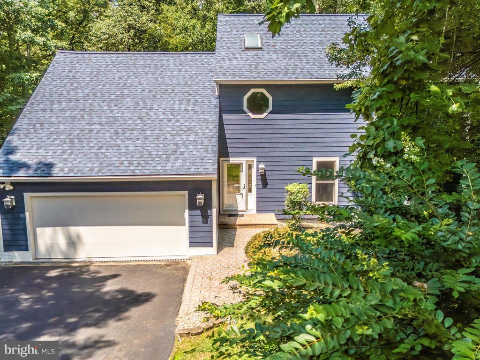
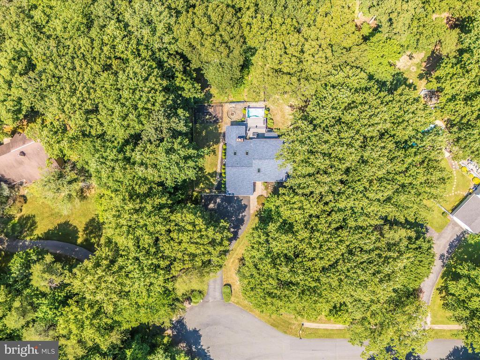
Welcome home to this gorgeous 4-bedroom, 3-bath home in the sought-after North River Forest neighborhood. Situated on over an acre, this property features a bright, open floor plan with two first-floor bedrooms and a full bath, plus a spacious family room with soaring ceilings, skylights, and beautiful hardwood floors. The home as been pointed up and painted, has a water filtration system and softener and a radon mitigation system.

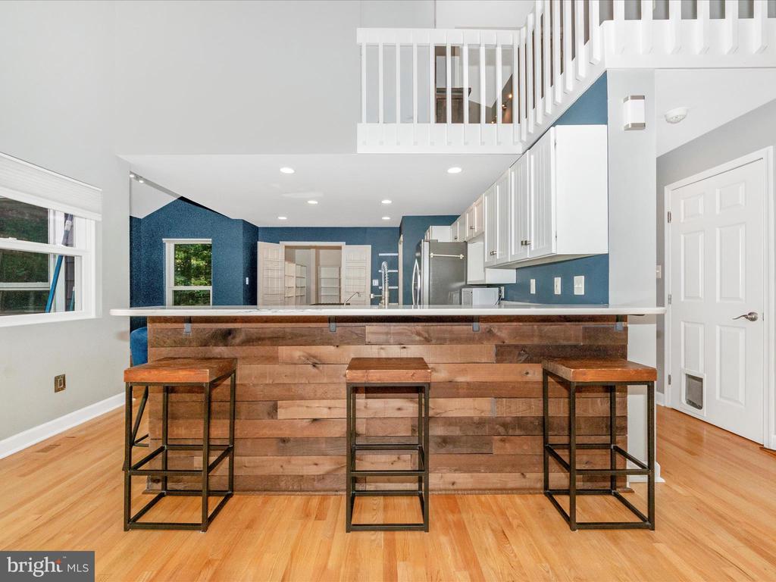
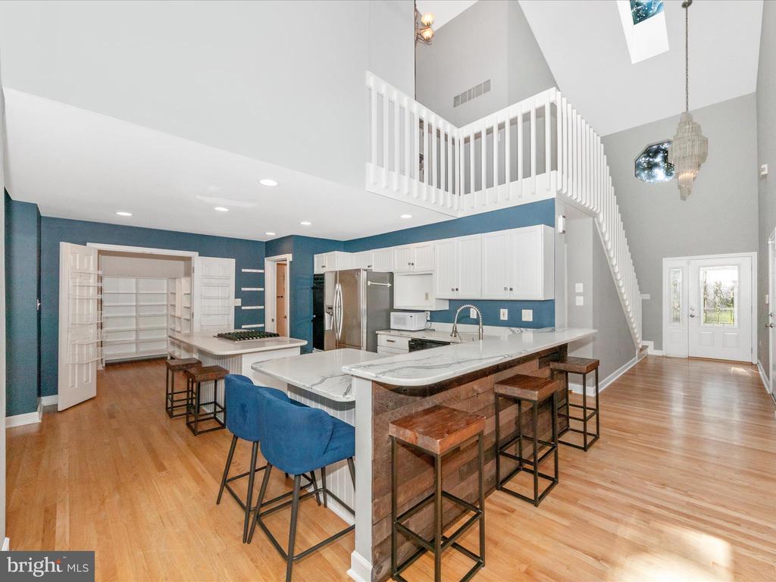
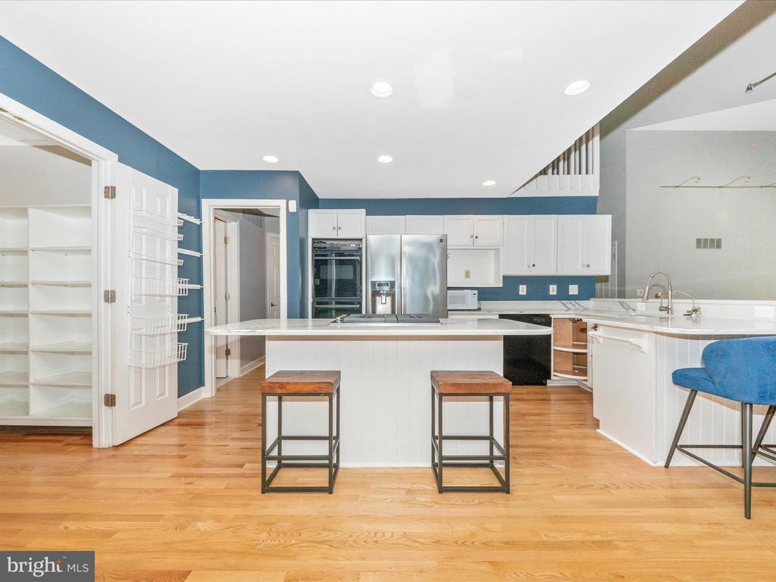
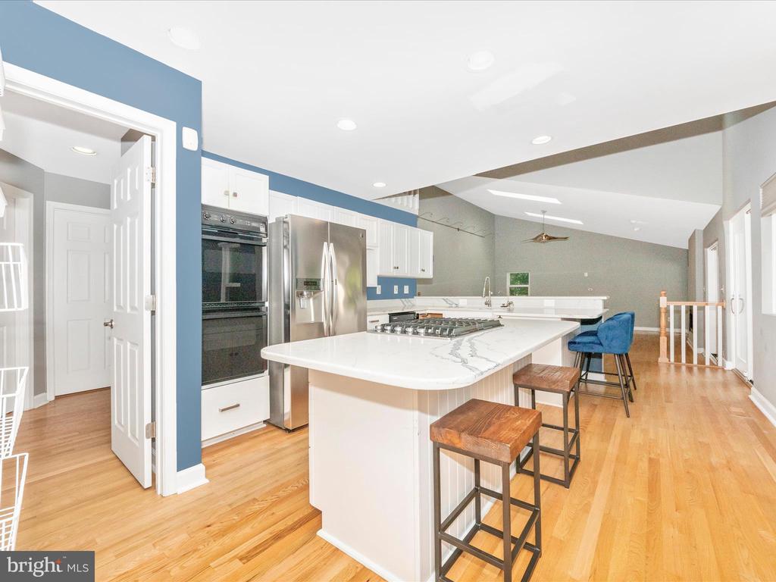
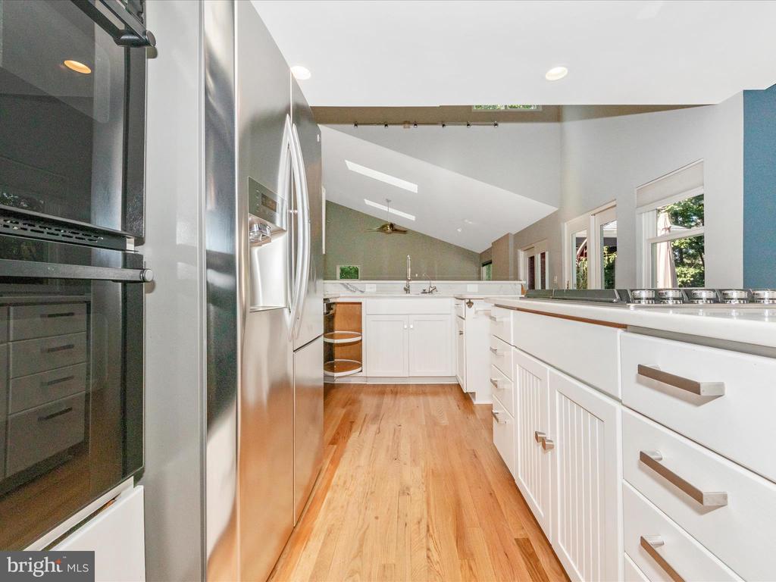
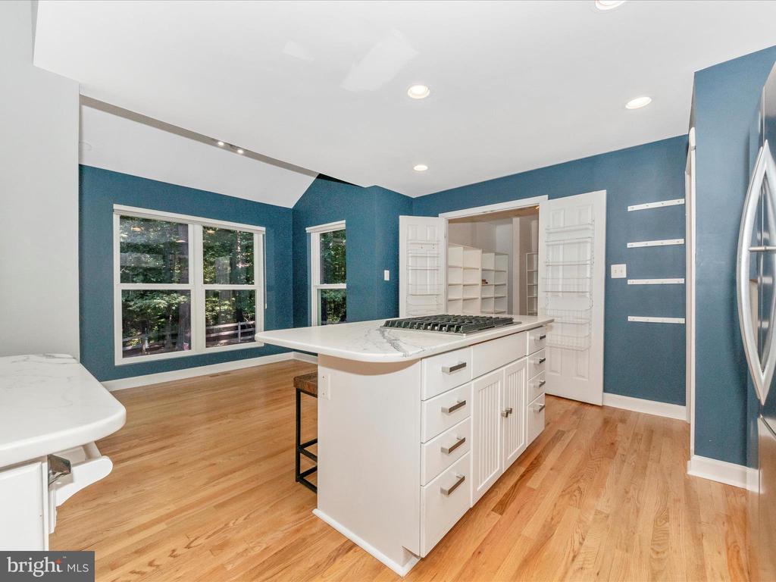
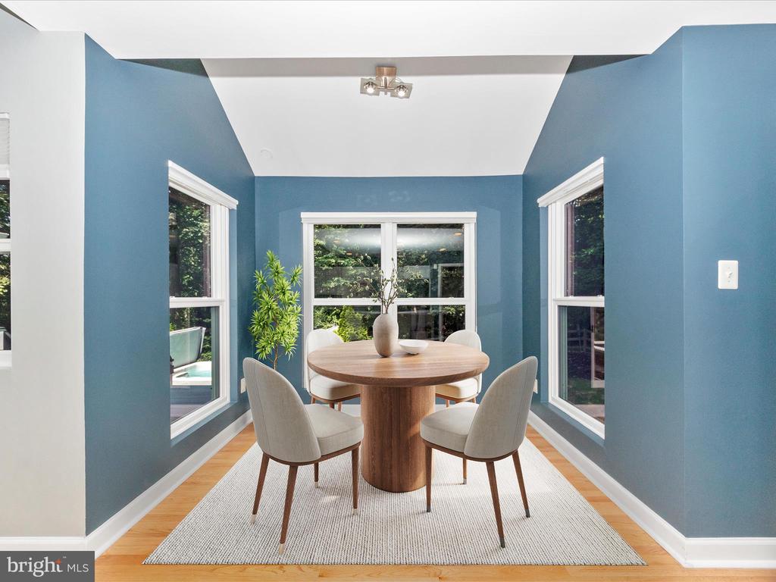
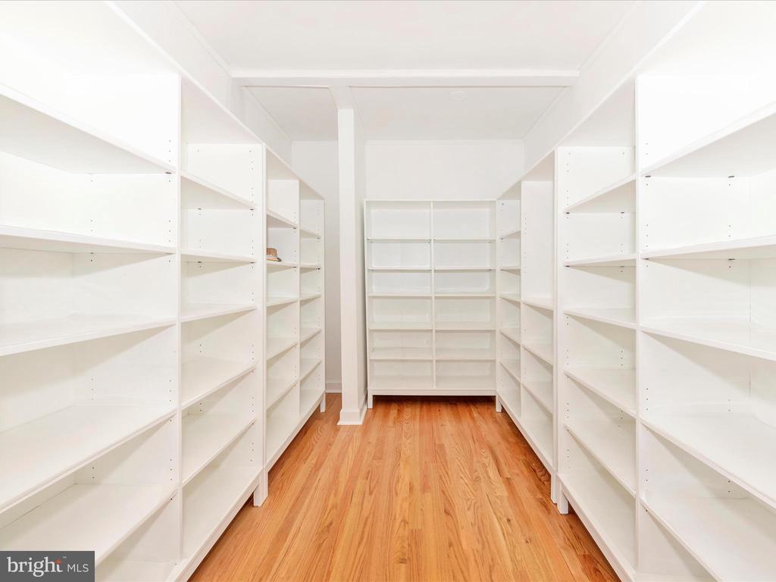
The eat-in chef's kitchen is a dream--complete with a gas cooktop, double ovens, island, quartz countertops, and a huge pantry that's practically its own room. Perfect for hosting and everyday living!

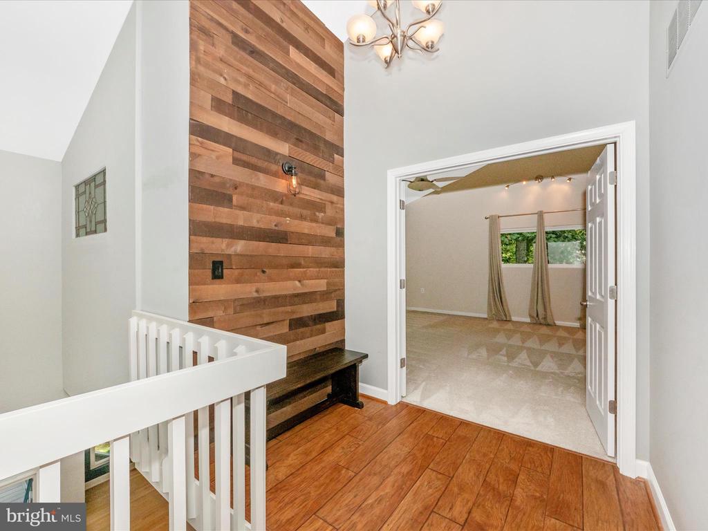
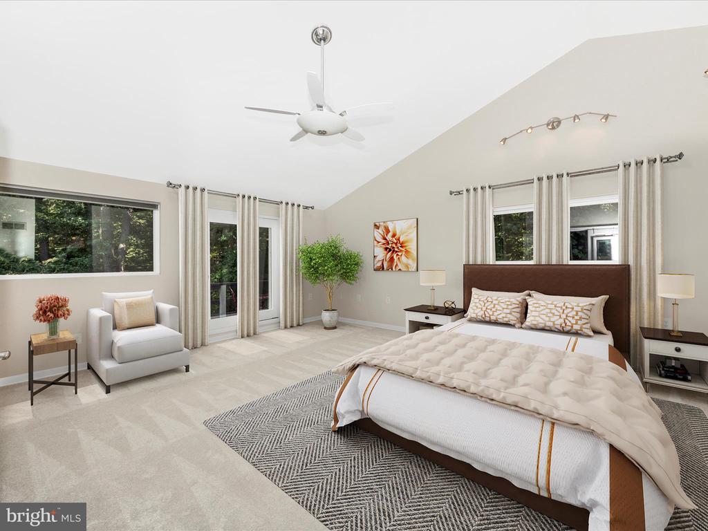
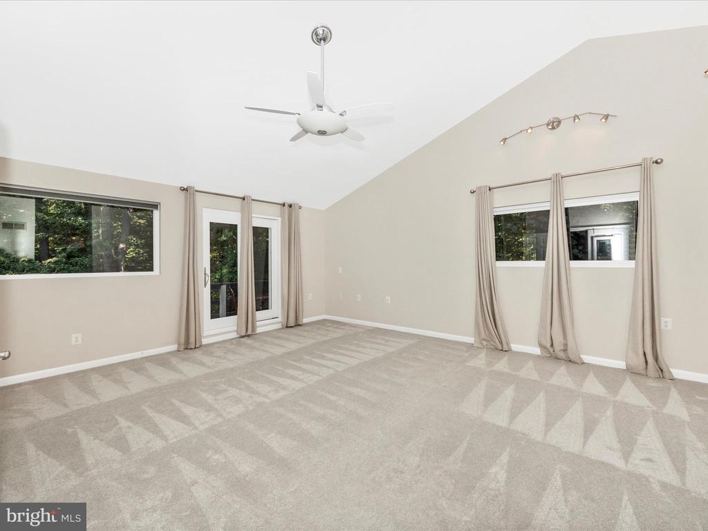
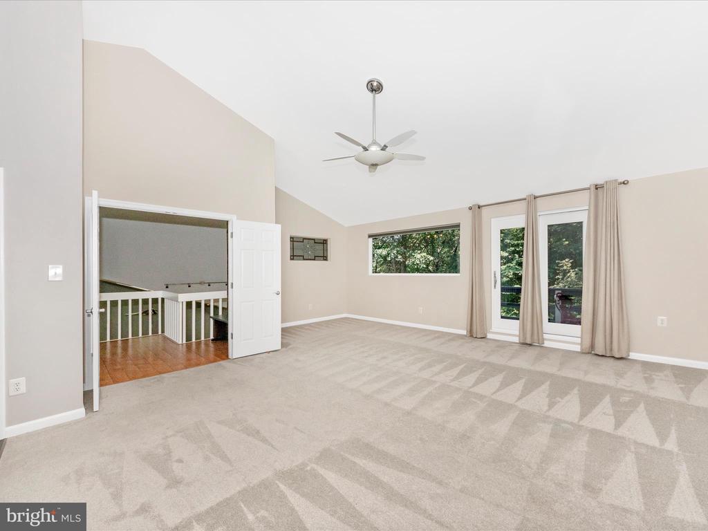
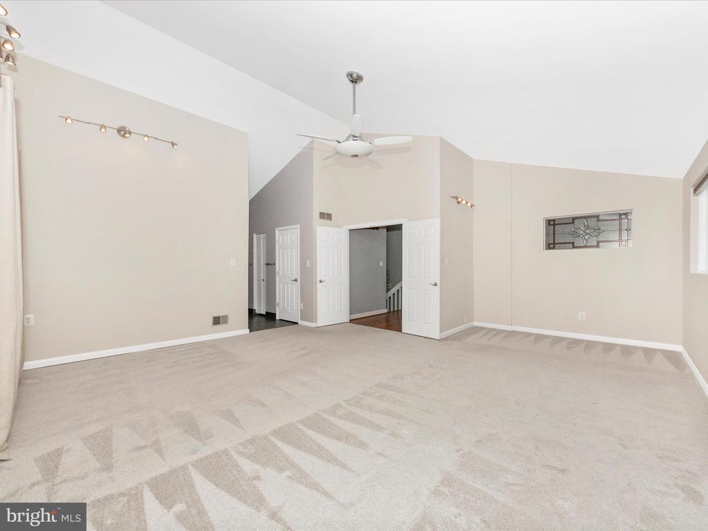
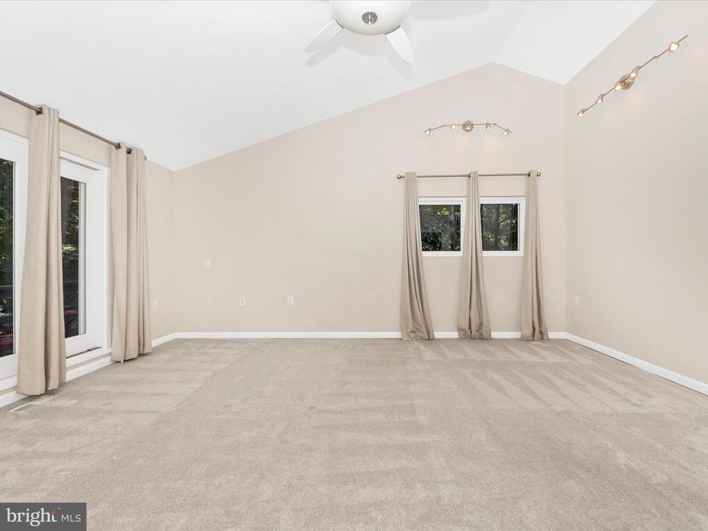
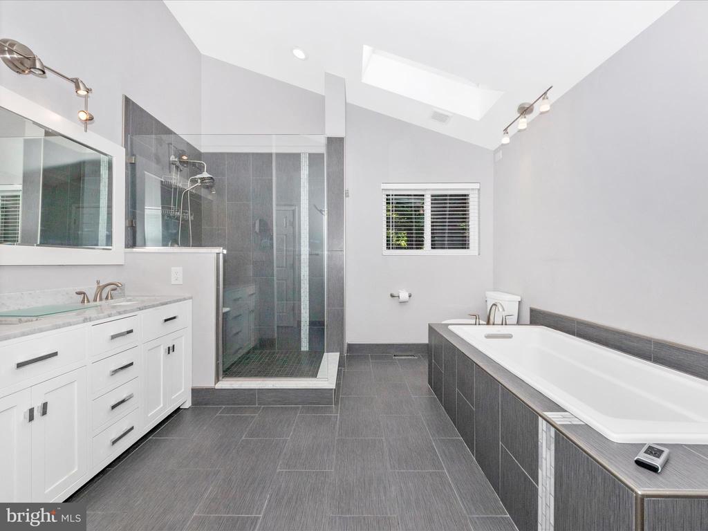
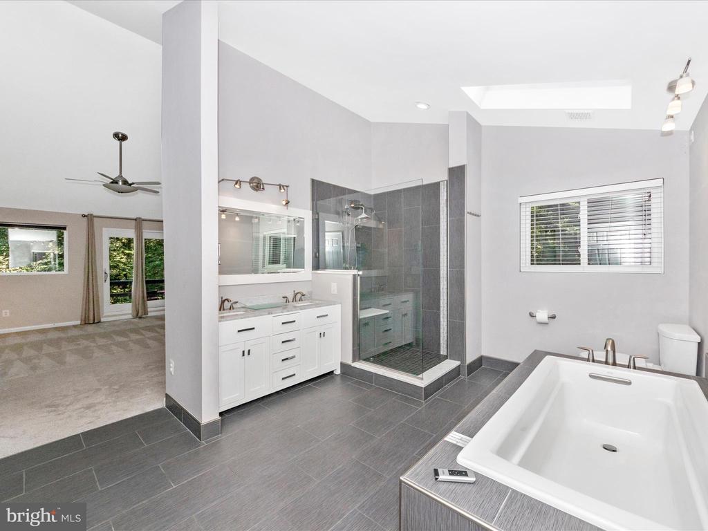
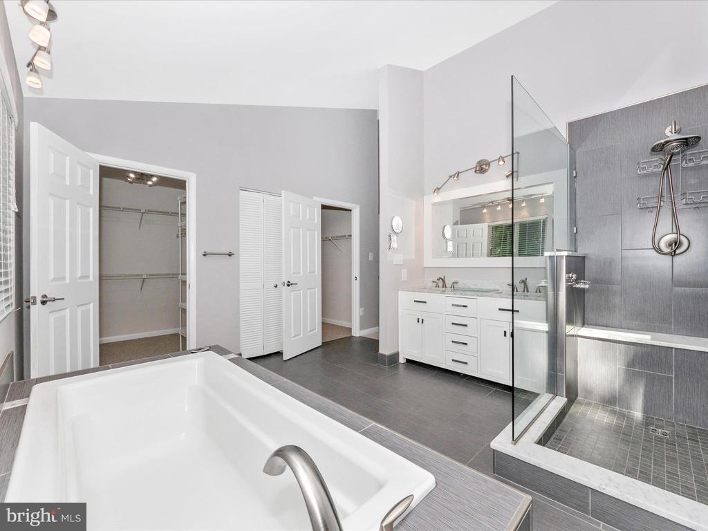
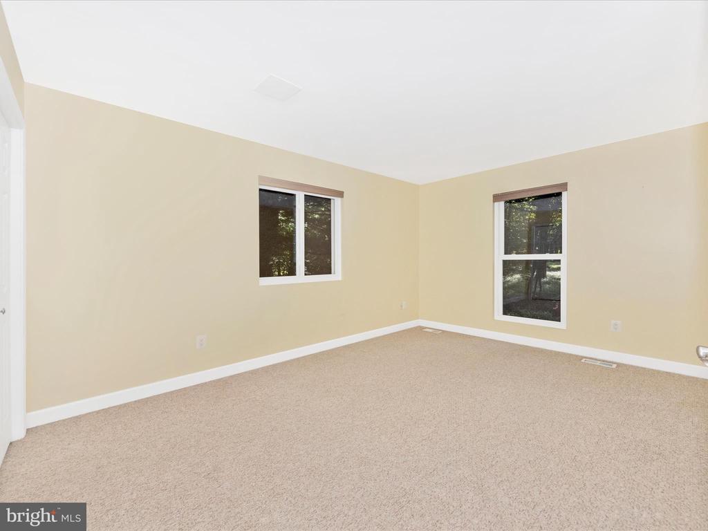
Upstairs, the expansive primary suite includes room for a sitting area and a luxurious private bath with a soaking tub and walk-in shower. A charming loft area overlooks the family room below, adding even more versatility to the layout.

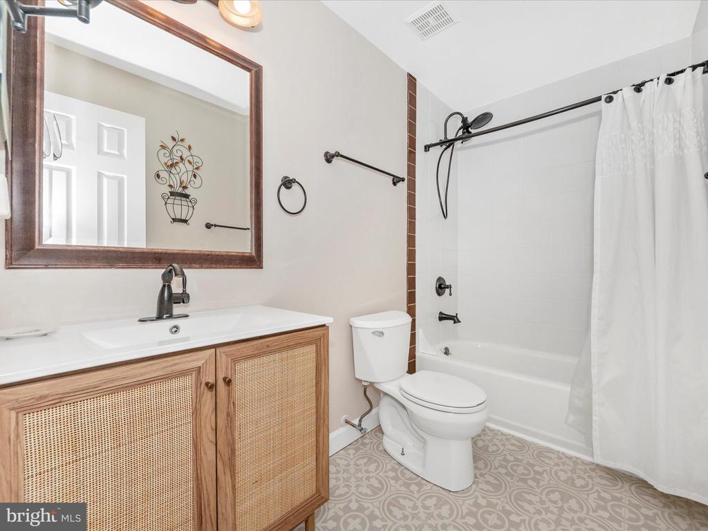
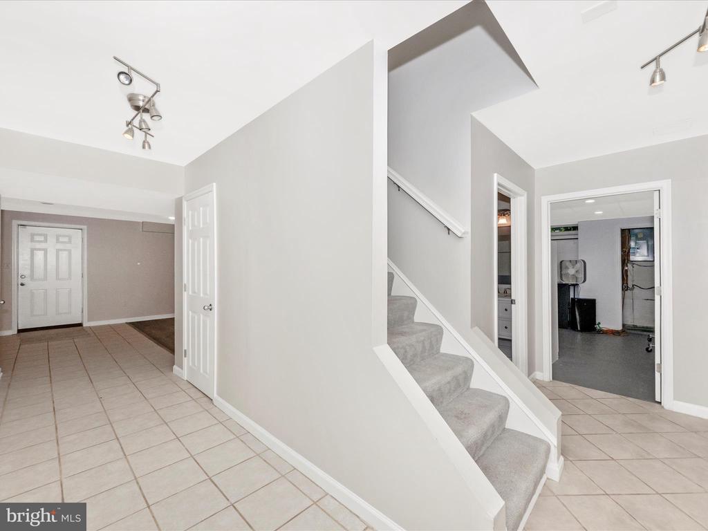
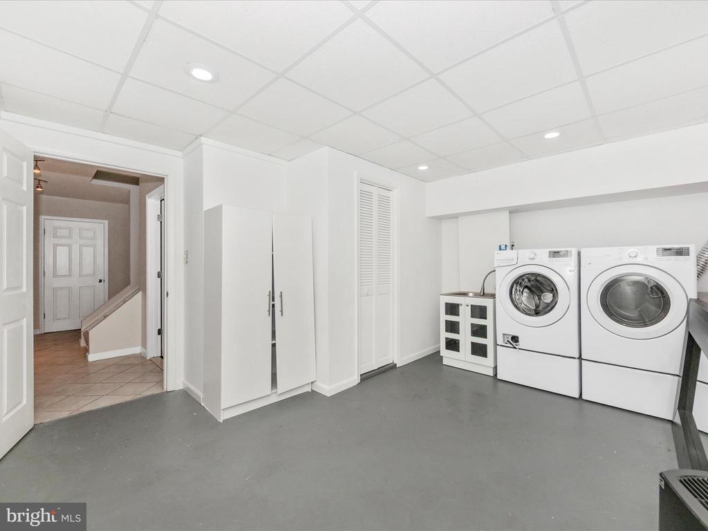
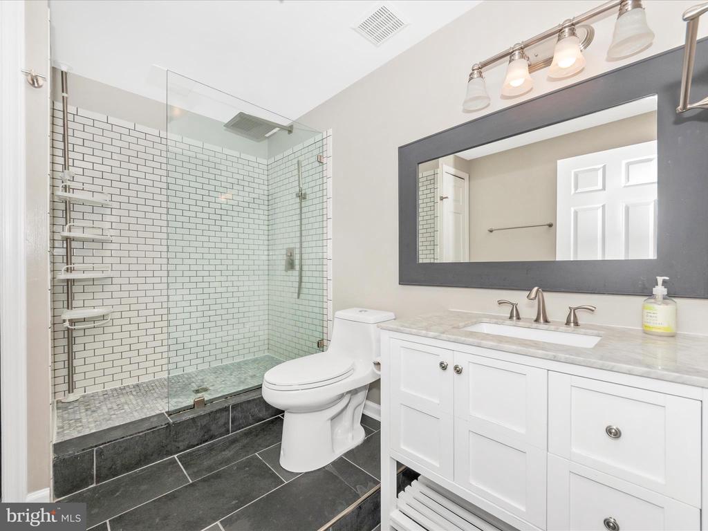
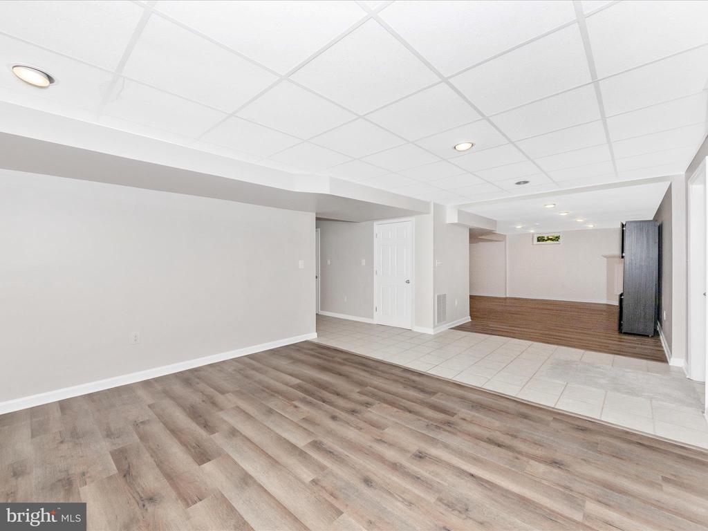
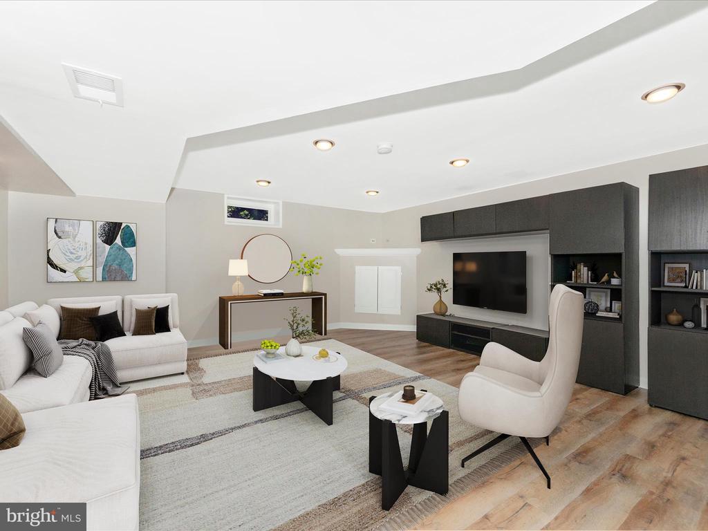
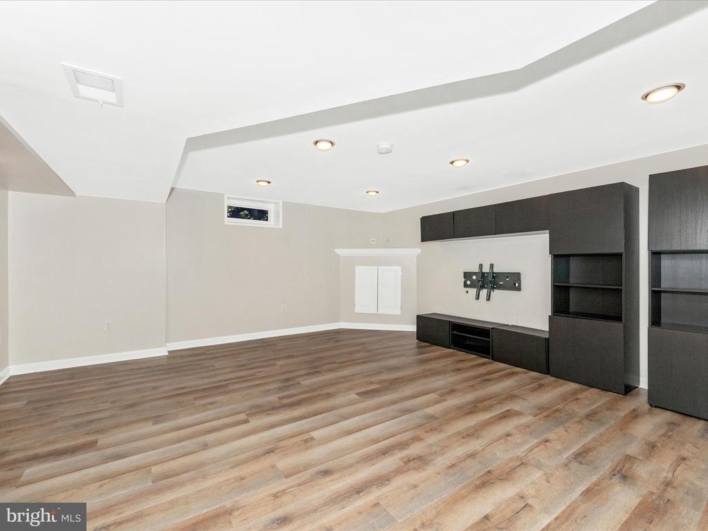
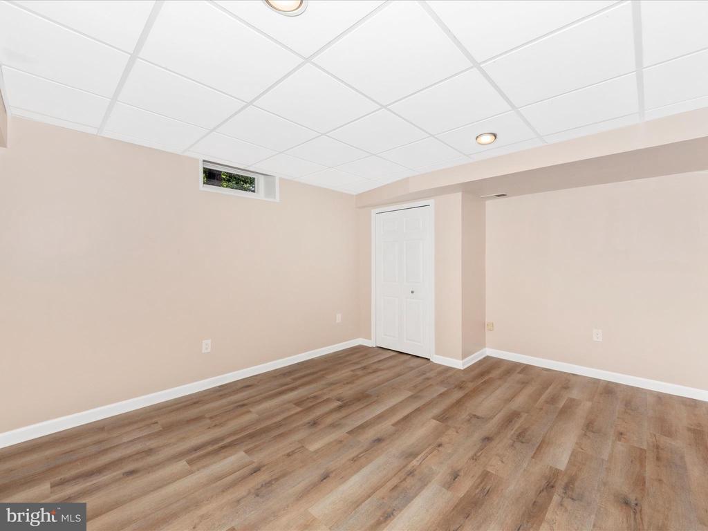
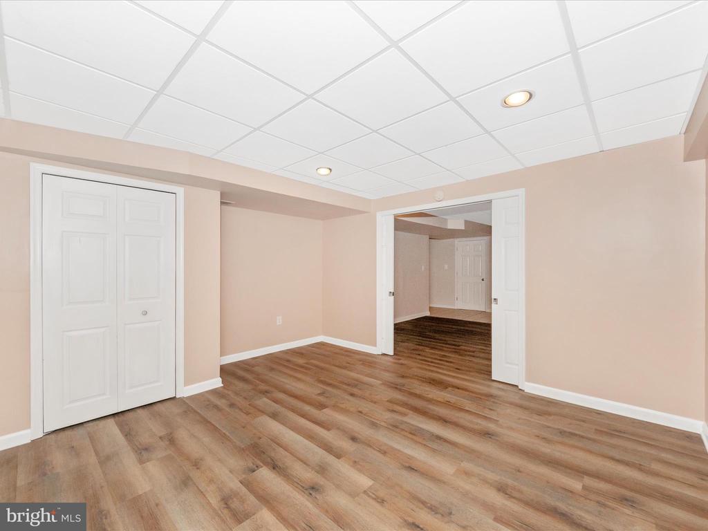
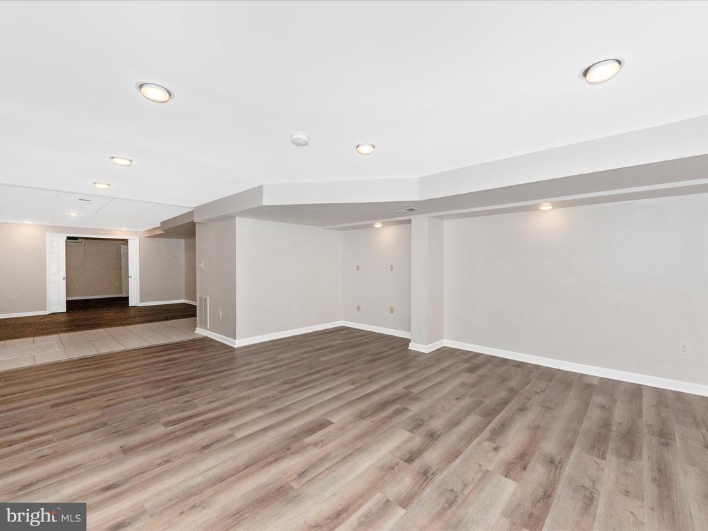
The lower level features a fourth bedroom, a full bath, a laundry room, and a flexible rec room or bonus space to use however you need.

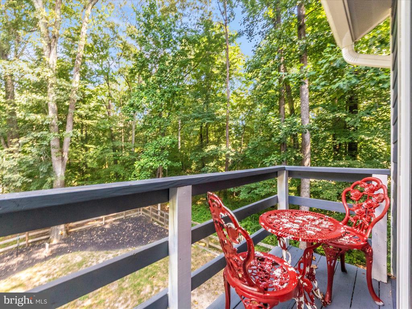
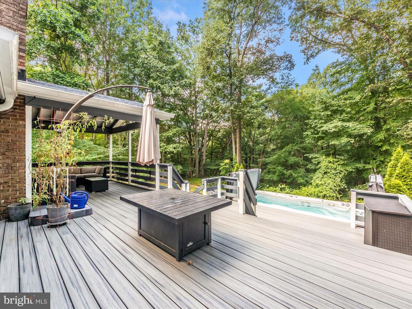
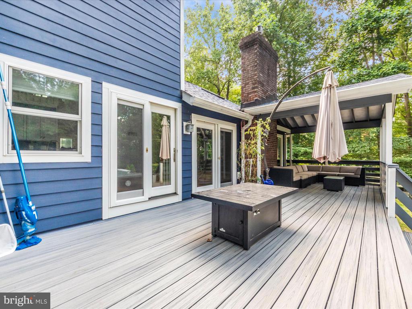
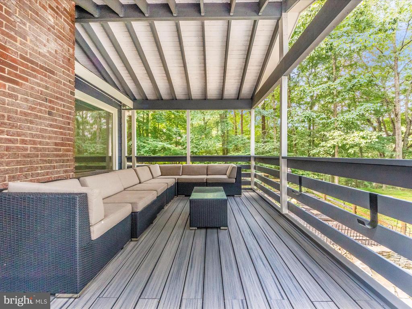
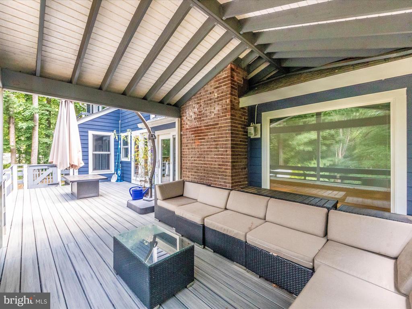
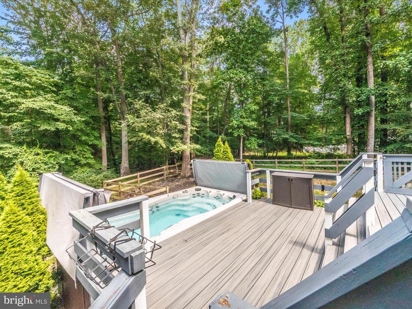
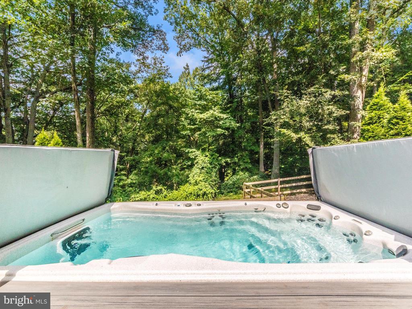
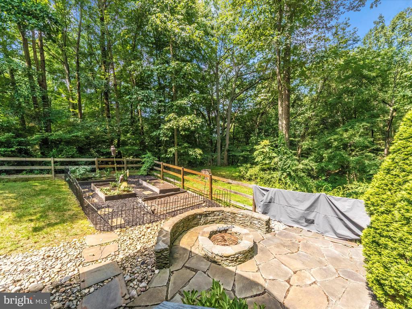
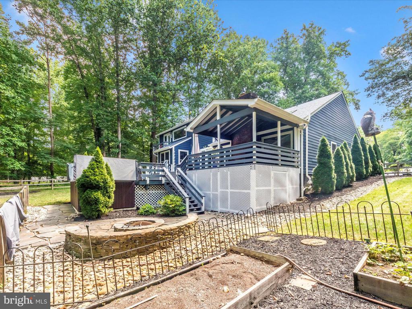
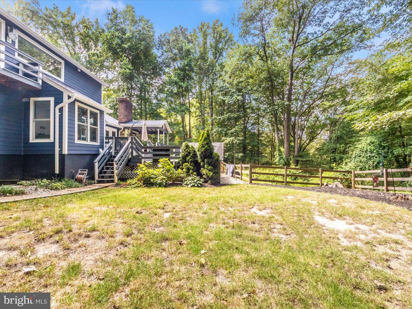
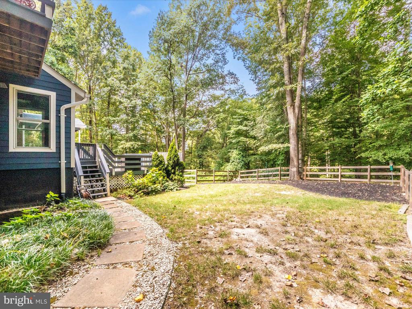
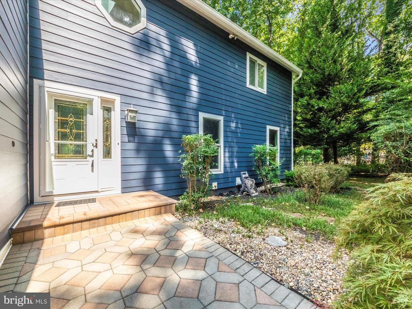
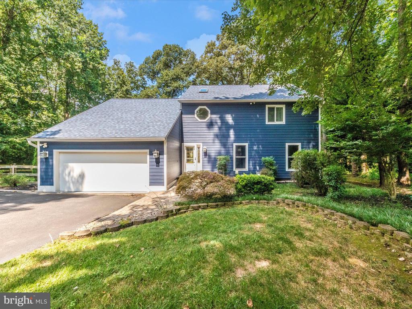
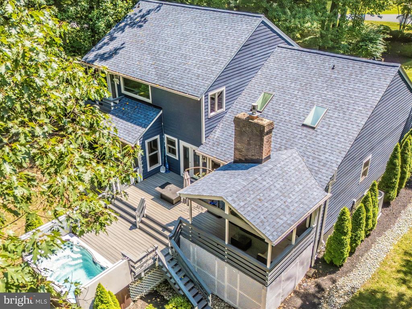
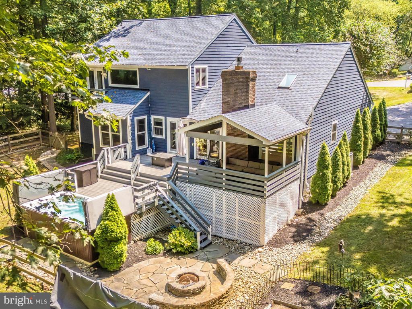
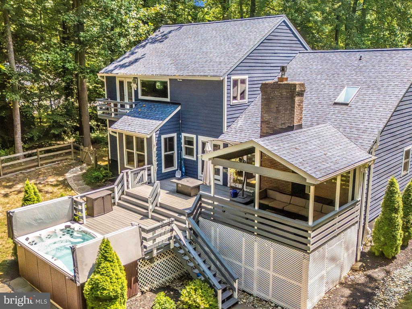
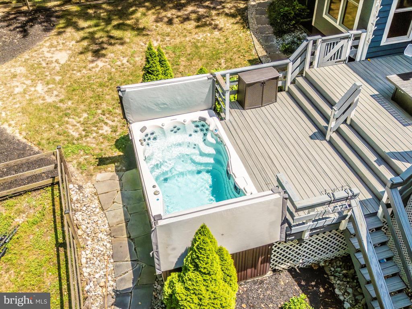
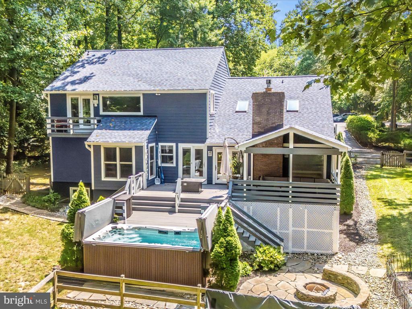
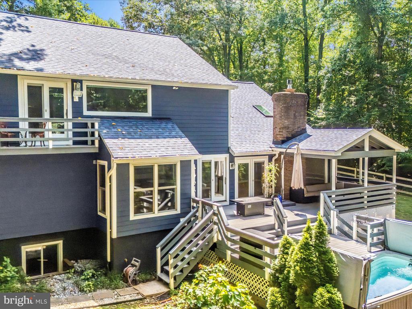
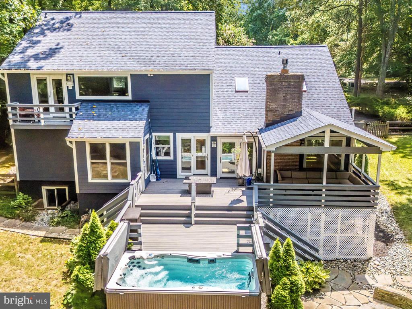
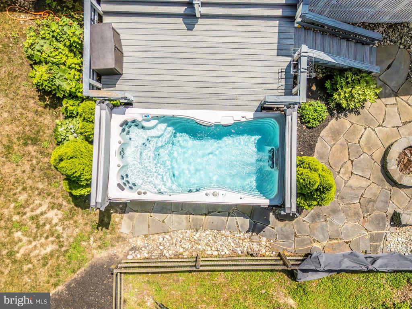
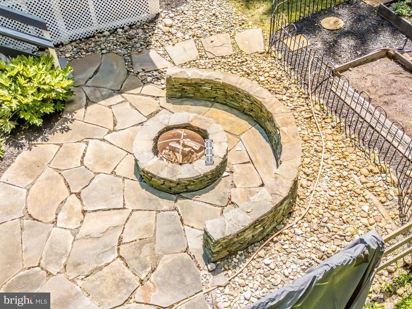
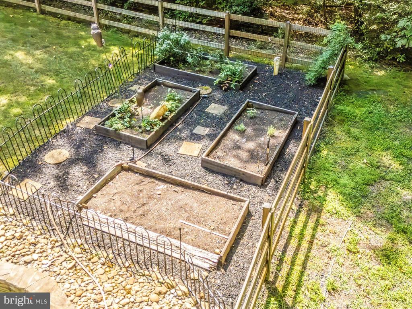
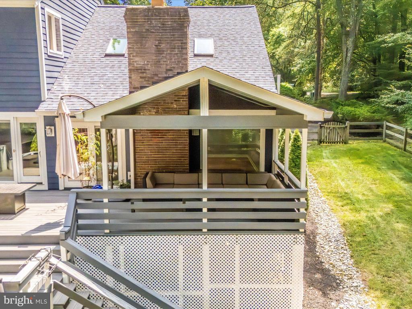
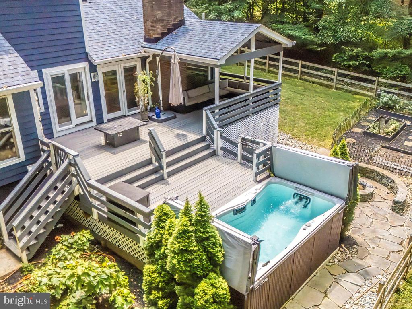
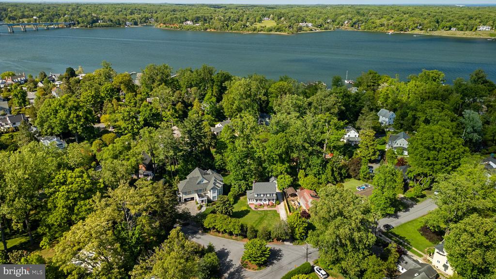
The exterior is clad in high-end Hardie Plank fiber cement siding--a hallmark of quality construction - as well as a new roof. Outdoor living is just as impressive with a large Trex deck, partially covered and partially open. In the summer, you can cool off or get in a workout in the 15-foot swim spa, and in winter, enjoy the peaceful views of the South River. Backing to community open space, the property offers a rare sense of privacy and tranquility.

All this, just minutes from shopping, restaurants, and commuter routes. This is a truly special opportunity you won't want to miss.

Overview

Property Status
Sold
Date Sold
September 24, 2025
Lot Size
1.02 Acres
MLS ID
MDAA2103690
Property Type
Residential
Year Built
1986

Features & Amenities

Neighborhood
Annapolis
Architecture Styles
Contemporary
Stories
3
Garage Spaces
2.0
Water Source
Conditioner, Private, Well
Utilities
Cable TV, Electric Available
Pool
Lap/Exercise
Roof
Composite, Shingle
Parking
Attached Garage, Driveway
Heat Type
Central, Heat Pump(s), Programmable Thermostat
Air Conditioning
Central A/C, Heat Pump(s), Programmable Thermostat
Appliances
Cooktop, Refrigerator, Dishwasher, Oven - Wall, Washer, Dryer, Stainless Steel Appliances
Other Interior Features
Combination Dining/Living, Primary Bath(s), Kitchen - Gourmet, Kitchen - Island, Dining Area, Skylight(s), Upgraded Countertops, Recessed Lighting, Breakfast Area, Ceiling Fan(s), Wood Floors, Walk-in Closet(s), Pantry, Floor Plan - Open, Bathroom - Soaking Tub, Bathroom - Walk-In Shower
Sewer
Public Septic
Substructure
Block
Disability Features
None
Elementary School
SOUTH SHORE
Middle School
OLD MILL MIDDLE SCHOOL SOUTH
High School
SEVERN RUN
Sales Price
$850,000
Real Estate Tax
$7,692/yr
HOA
$190/yr
Zoning
RA

Downloads

2020 JOHN HANSON OVERLOOK

Schedule a Tour

We would love to help you see this beautiful home! As a full-service brokerage, we can help you tour. Please submit an offer, and answer questions about the buying process.

Thank you

for your interest in 2020 JOHN HANSON OVERLOOK, ANNAPOLIS, MD 21401

2020 JOHN HANSON OVERLOOK
Navigate
Annapolis

Explore Annapolis

A historic waterfront capital offering charming streets, vibrant dining, and unbeatable access to the Chesapeake Bay lifestyle.

read more
2020 JOHN HANSON OVERLOOK
explore in 3d

I'm Interested In

2020 JOHN HANSON OVERLOOK

or
  • CallJessica Verde

    License #659451

    (443) 994 5481
  • Our Listings

    Featured Properties

    • 202 WARDOUR DRIVE For Sale

      $2,765,000

      202 WARDOUR DRIVE, ANNAPOLIS, MD 21401

      • 5 Beds
      • 2 Baths
      • 2,100 Sq.Ft.
    • 2023 COMPTON COURT For Sale

      $500,000

      2023 COMPTON COURT, ANNAPOLIS, MD 21401

      • 3 Beds
      • 4 Baths
      • 2,073 Sq.Ft.
    • 19 HERITAGE COURT C Active Under Contract

      $235,000

      19 HERITAGE COURT, ANNAPOLIS, MD 21401

      • 2 Beds
      • 1 Bath
      • 960 Sq.Ft.
    View All

    Follow Us On Instagram