Leave a Message

Thank you for your message. We will be in touch with you shortly.

Explore Our Properties

Property Description

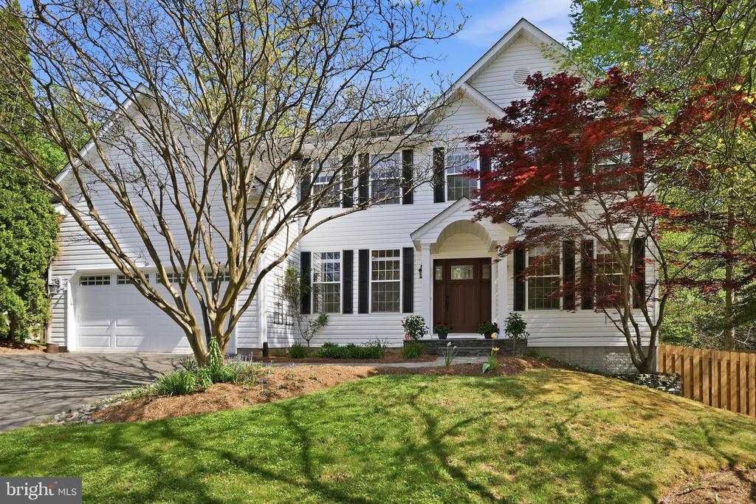
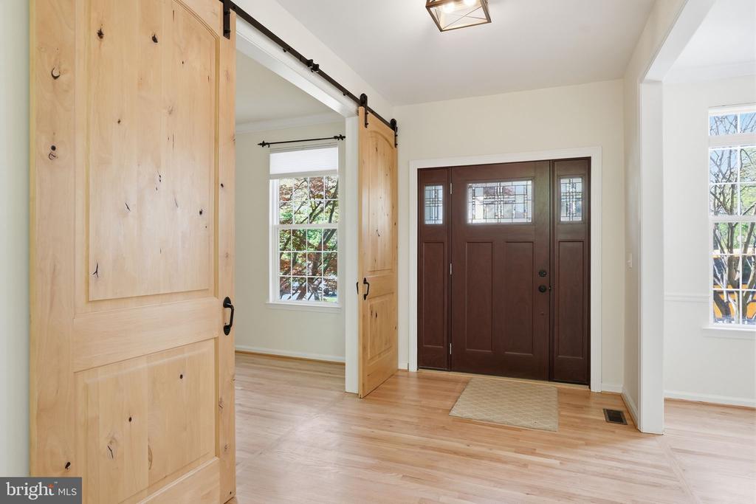
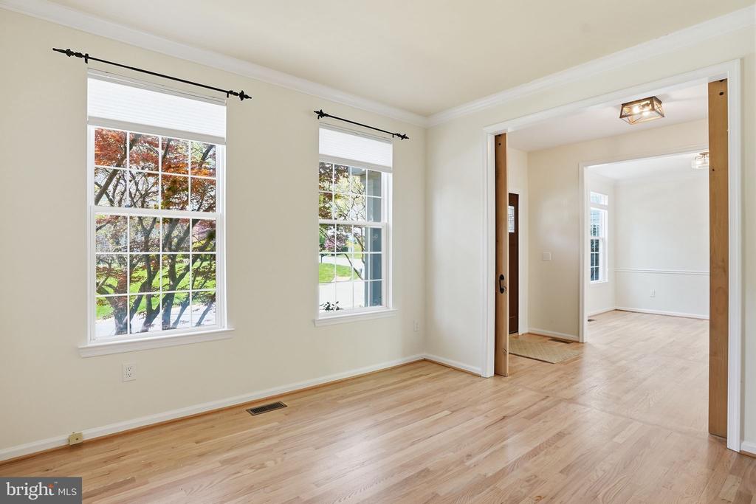
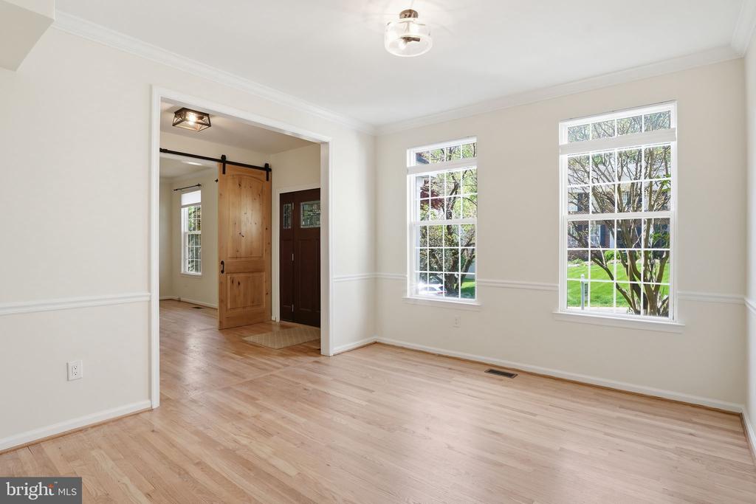
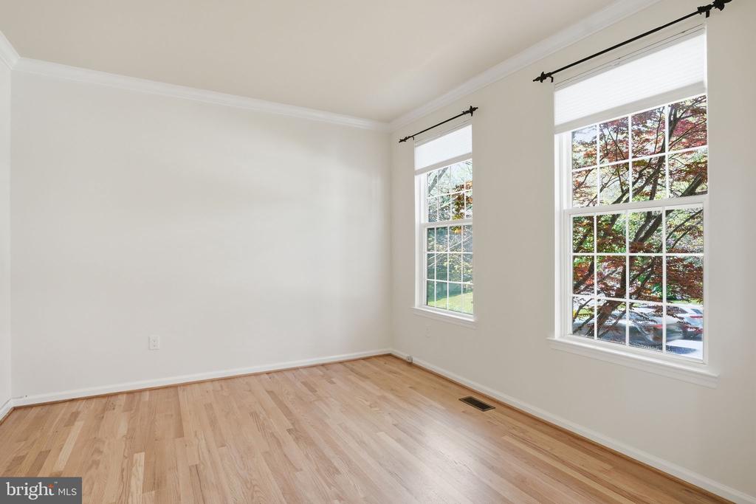
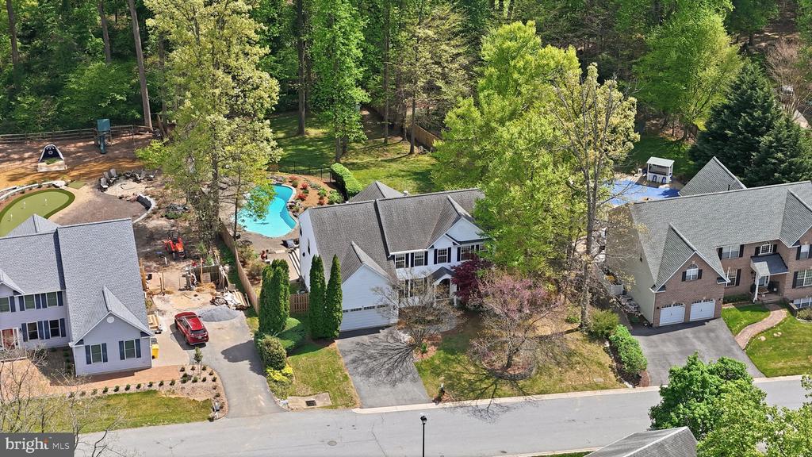
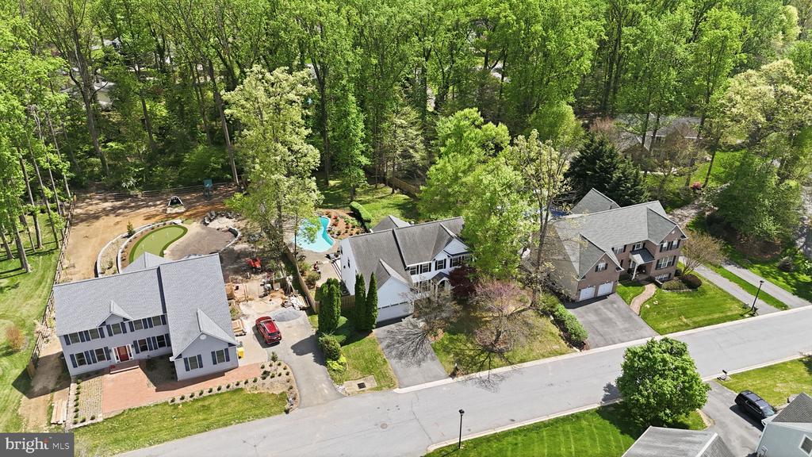
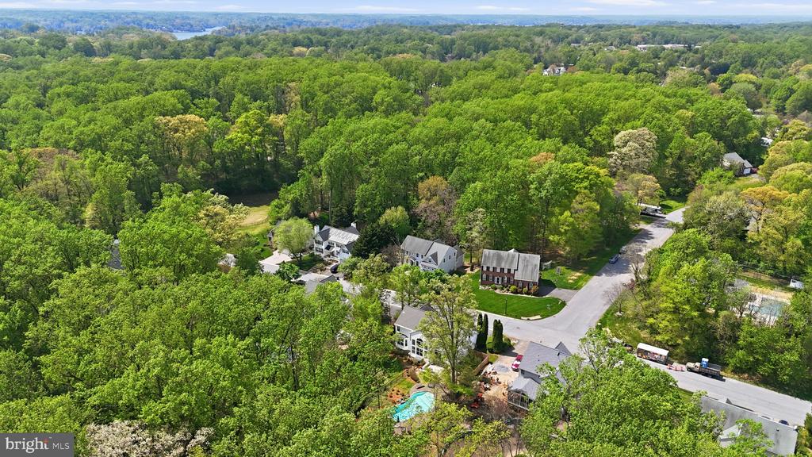
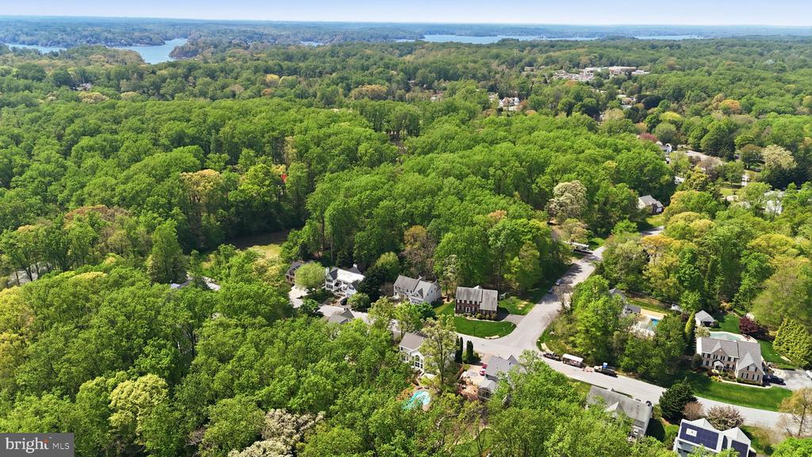
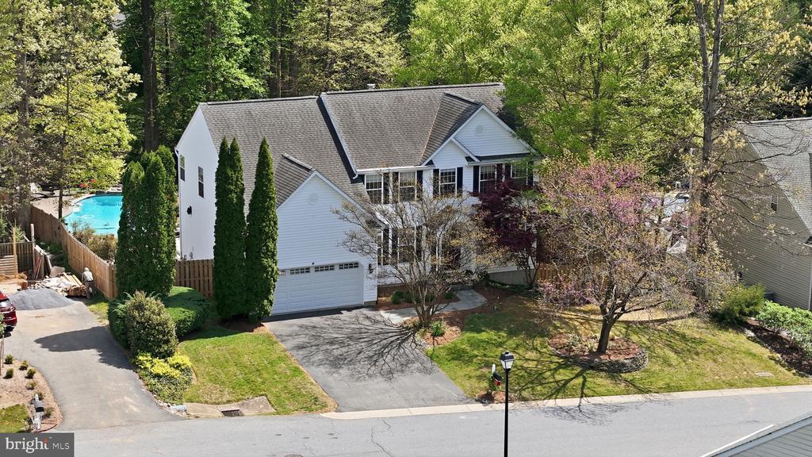
Welcome to this stunning, spacious Colonial nestled on beautifully landscaped grounds and designed for both elegant living and everyday comfort. A charming front portico sets the tone as you enter into a gracious foyer, flanked by a private office and a formal dining room--perfect for entertaining.

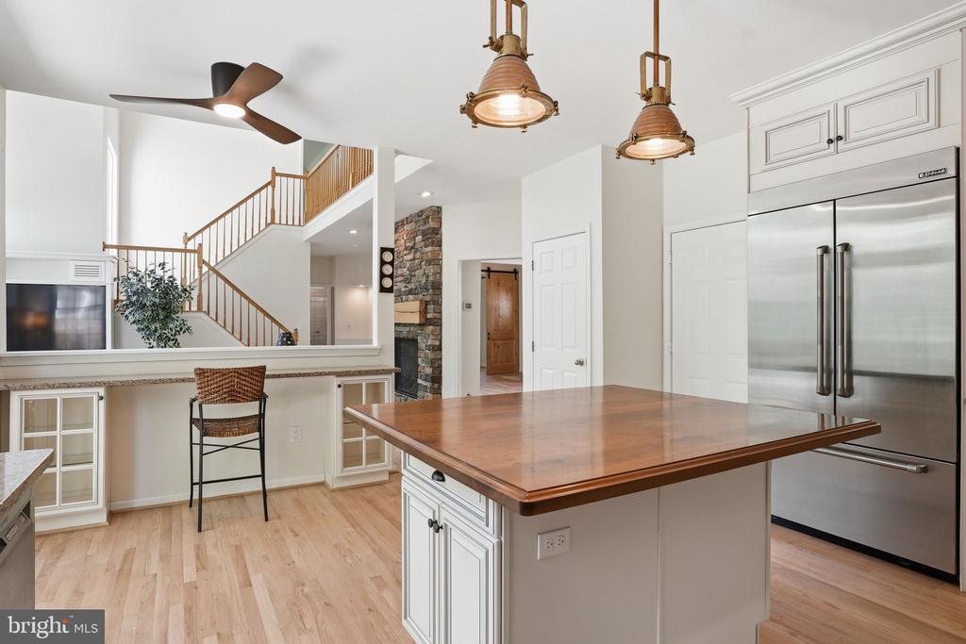
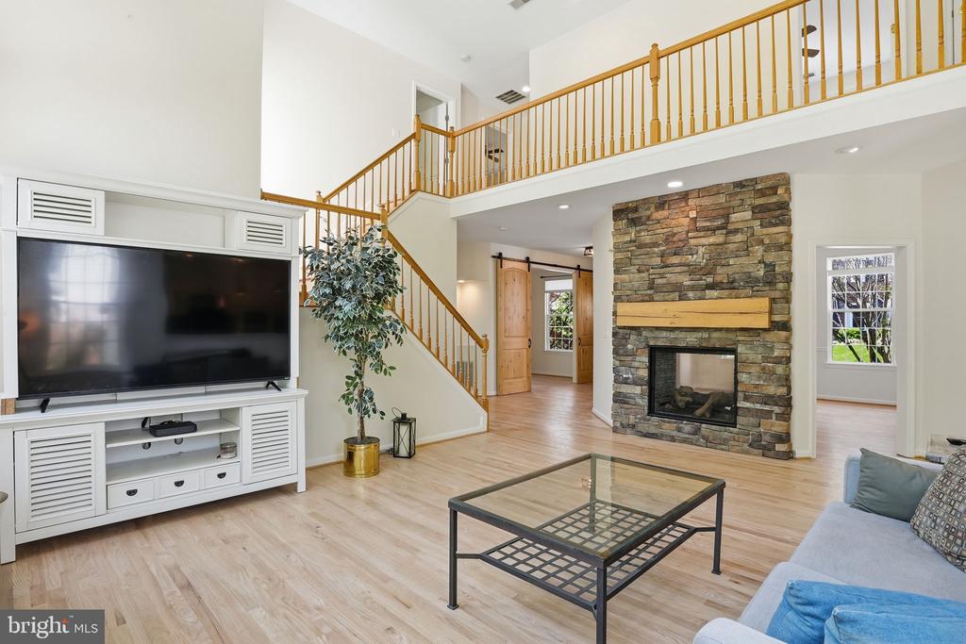
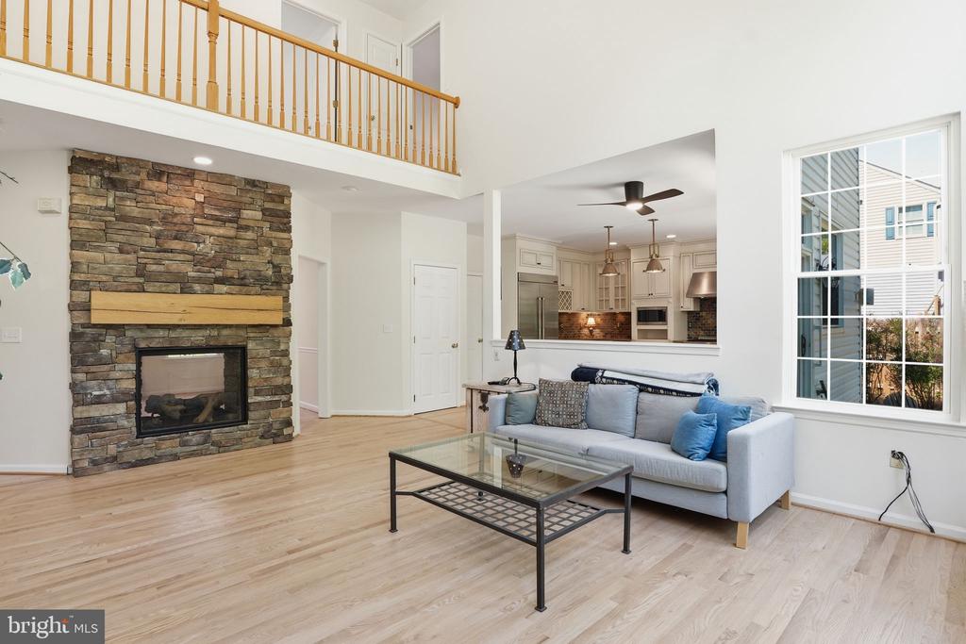
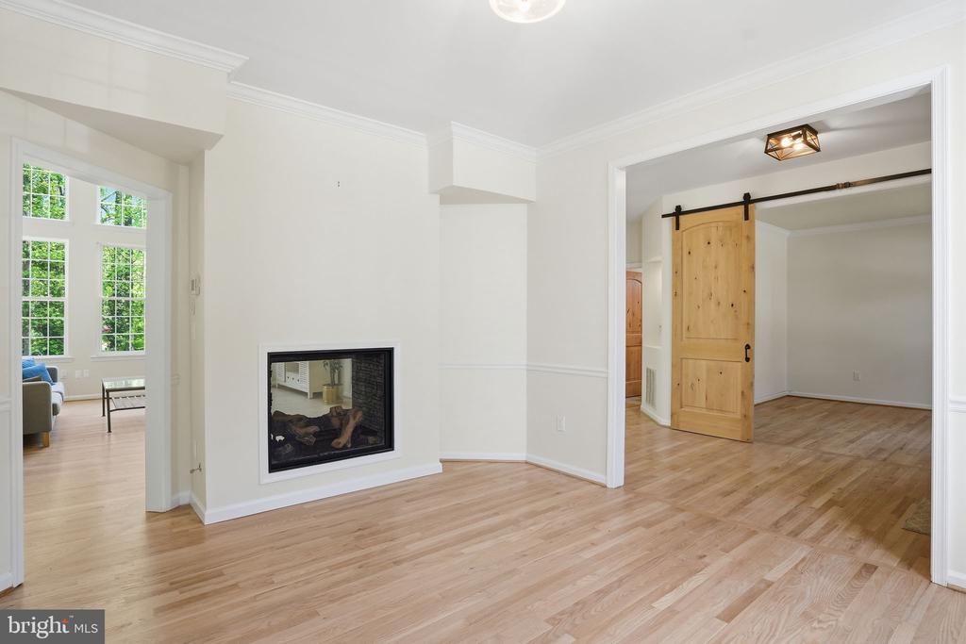
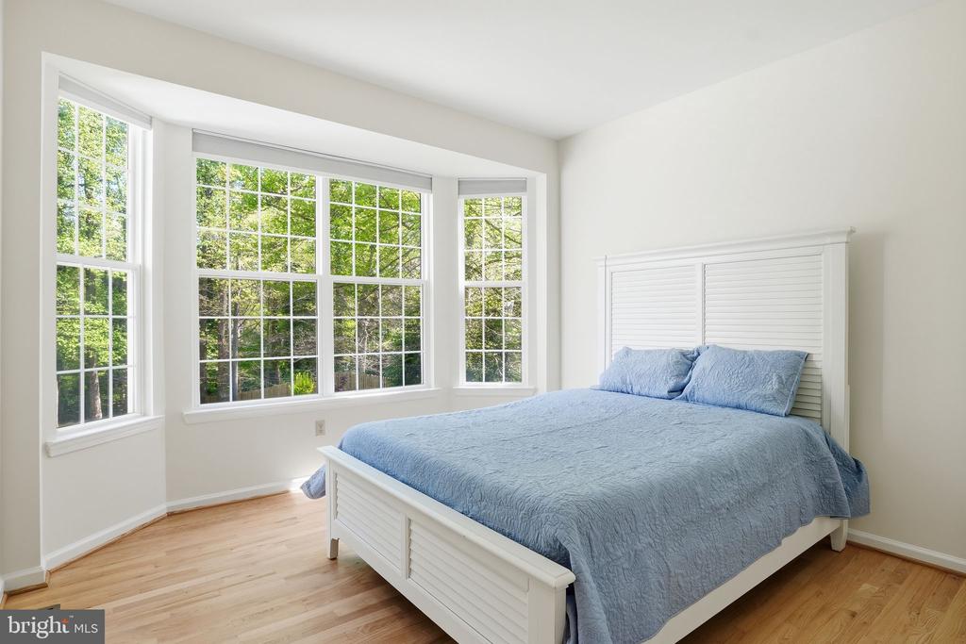
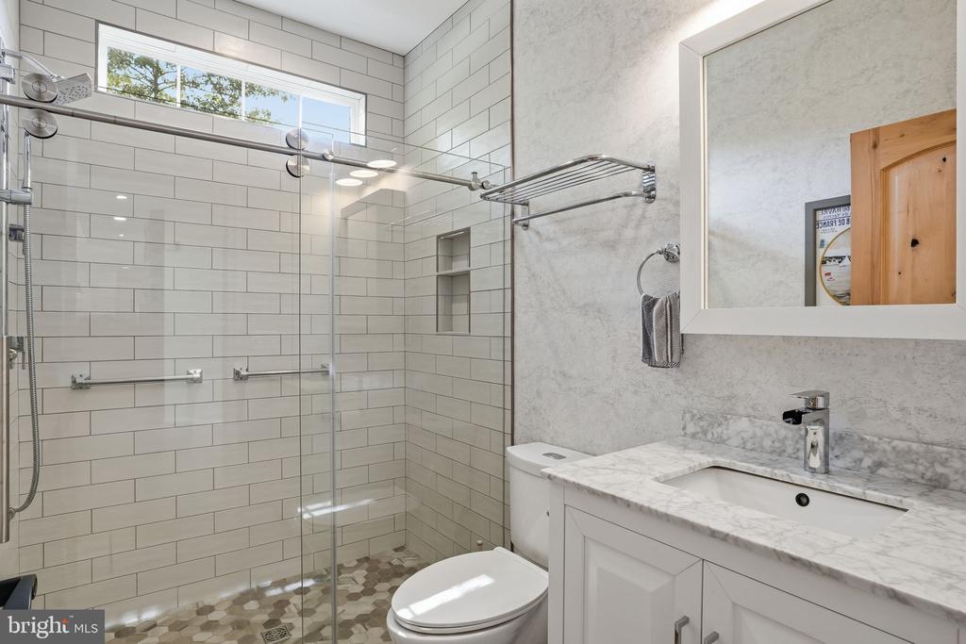
Inside, rich matte natural-tone wood floors flow throughout the main level, creating warmth and continuity. A striking two-sided fireplace anchors the living spaces, while a versatile flex room--complete with a stylish barn door--offers the option for an additional office, bedroom, or private retreat. A full bath on the main level adds convenience and flexibility adjacent a main level bedroom/2nd office.

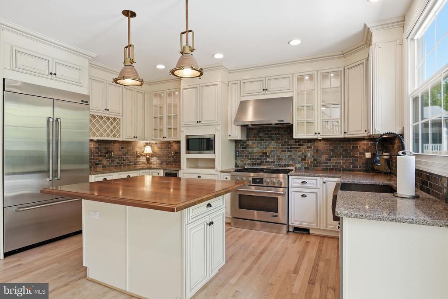
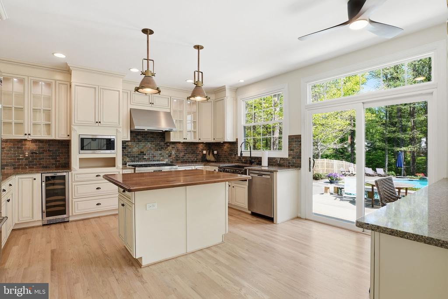
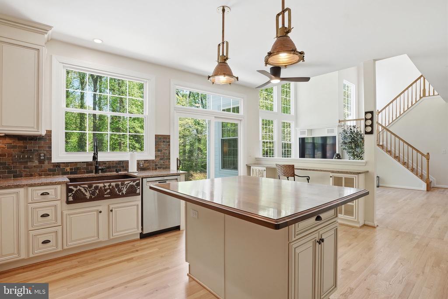
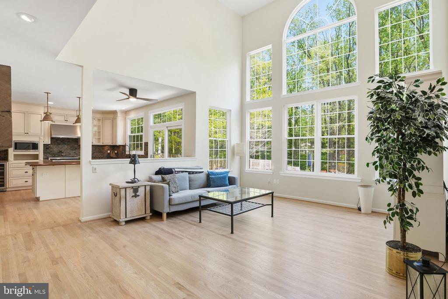
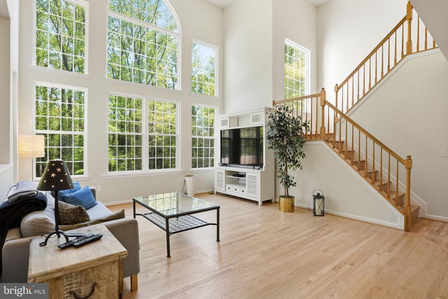
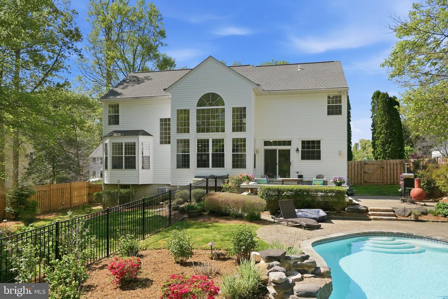
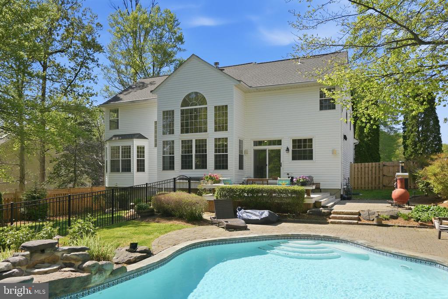
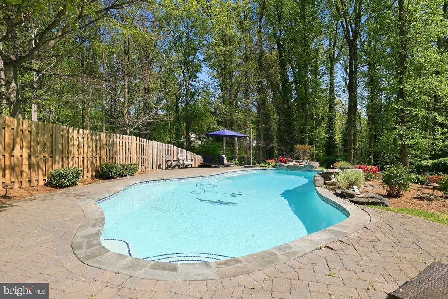
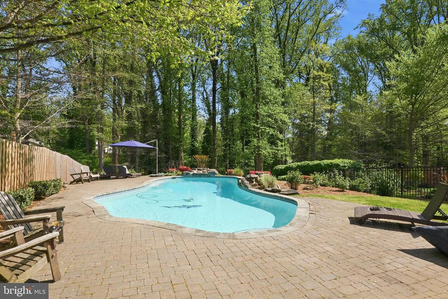
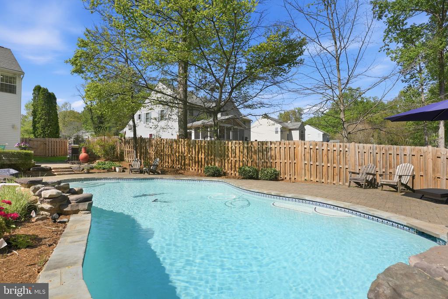
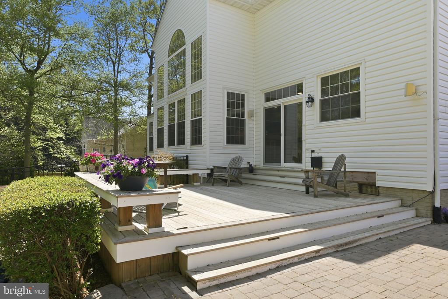
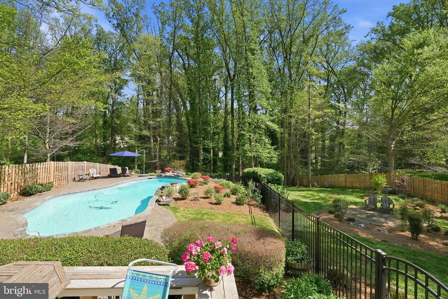
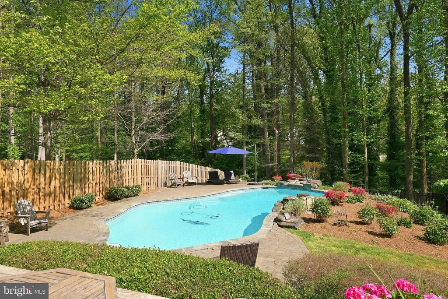
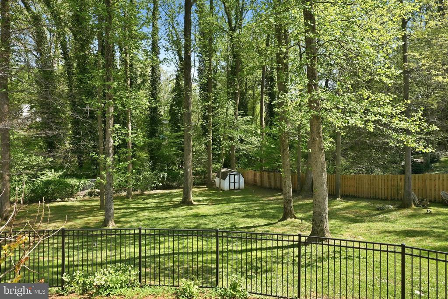
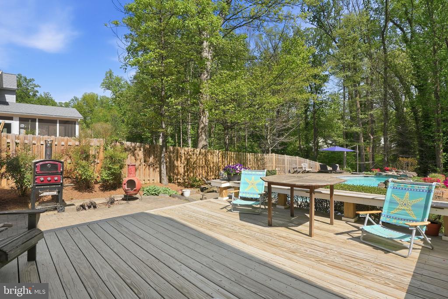
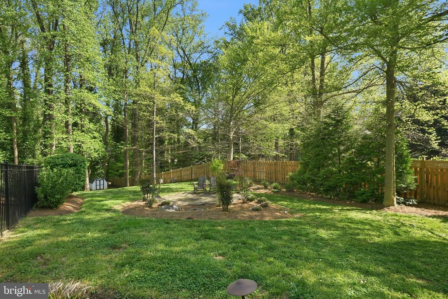
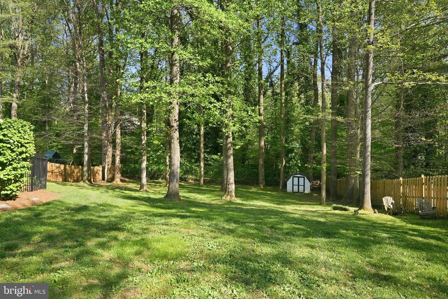
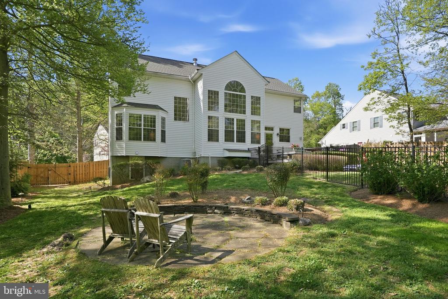
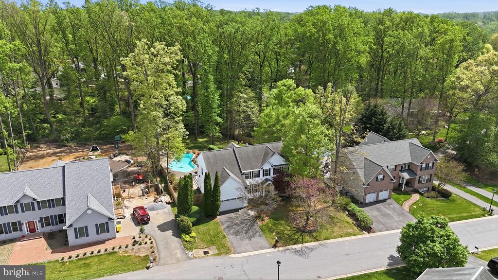
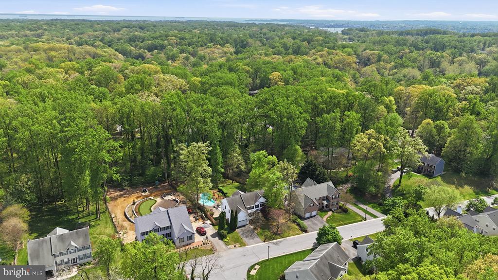
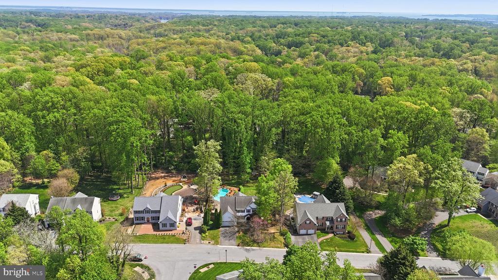
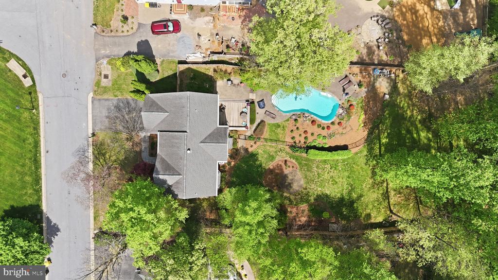
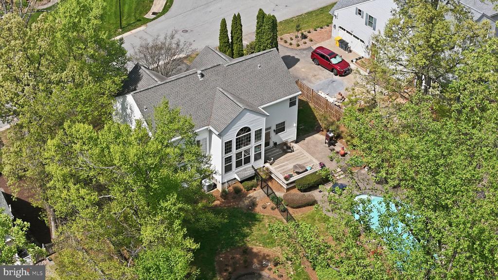
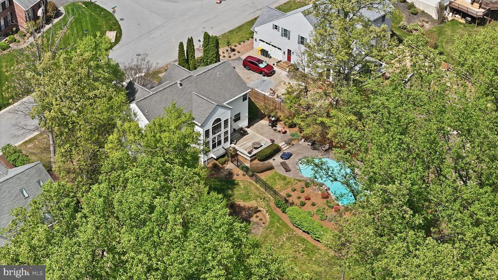
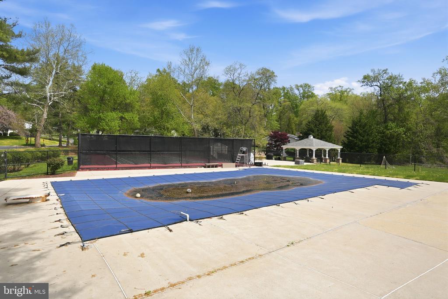
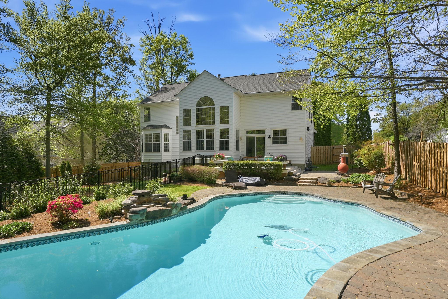
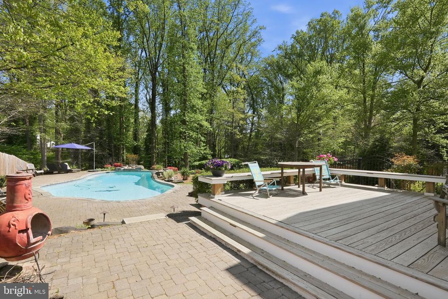
The heart of the home is the open-concept kitchen, thoughtfully appointed with a large island, distinctive imported sink basin, high-end appliances, and beautiful cabinetry. The kitchen opens seamlessly into a dramatic two-story family room, where floor-to-ceiling windows flood the space with natural light and showcase serene views of the private backyard oasis--complete with in-ground pool, waterfalls, lush landscaping, and wooded backdrop.

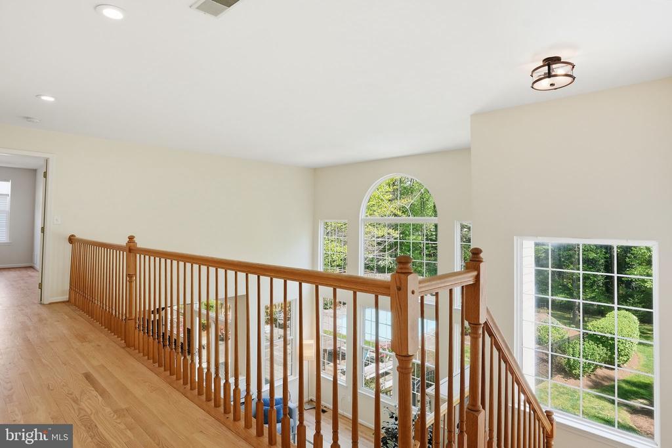
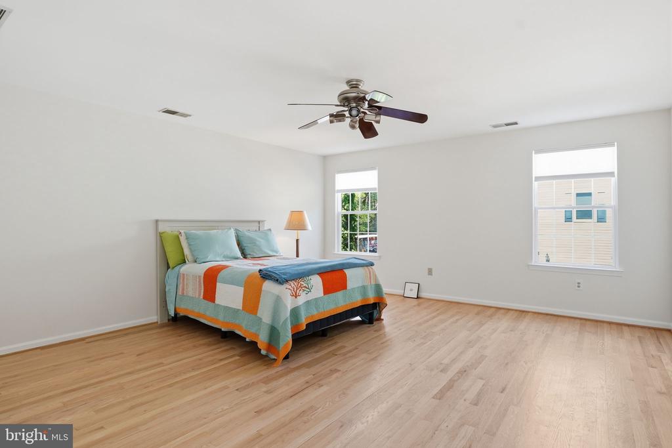
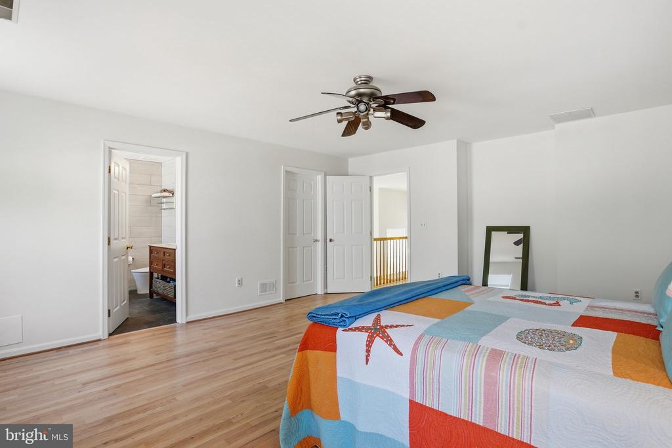
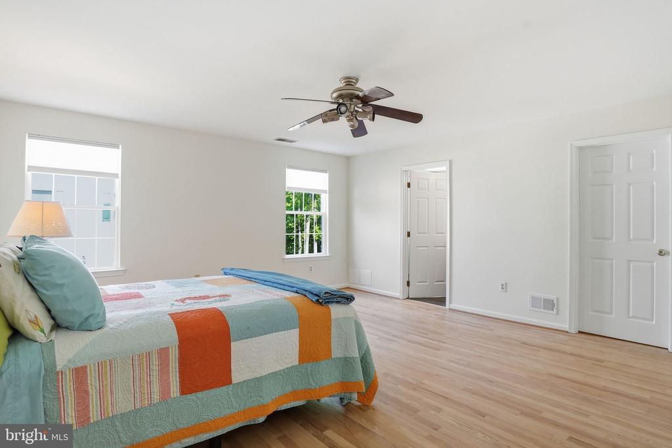
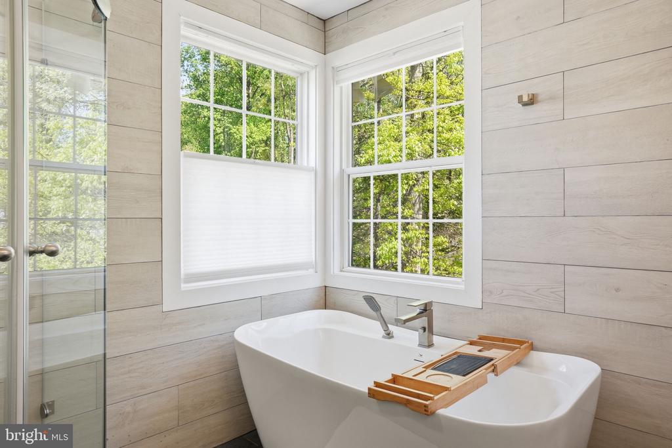
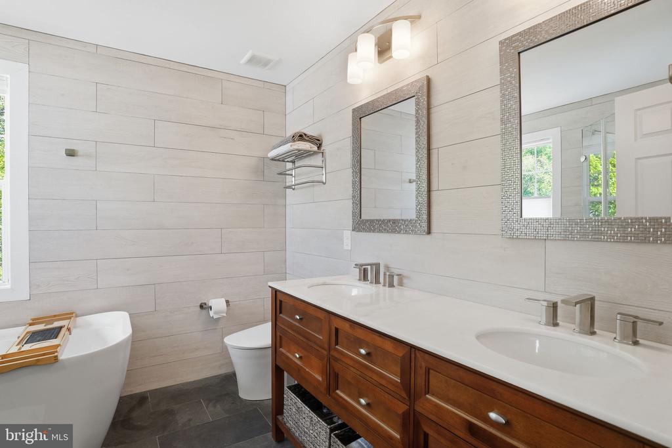
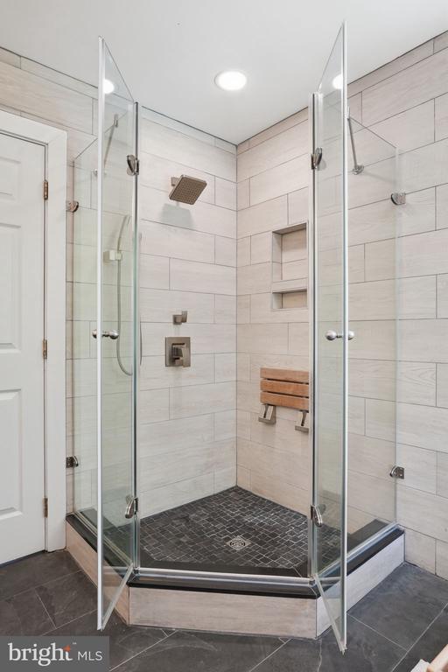
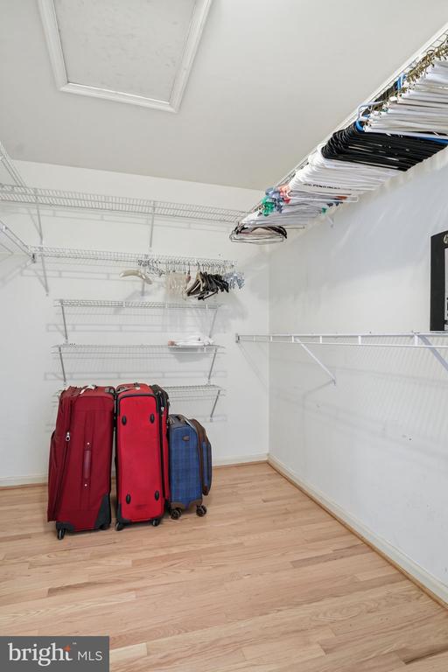
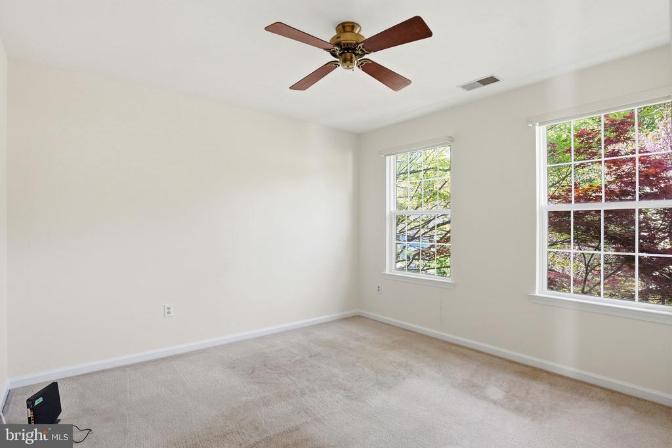
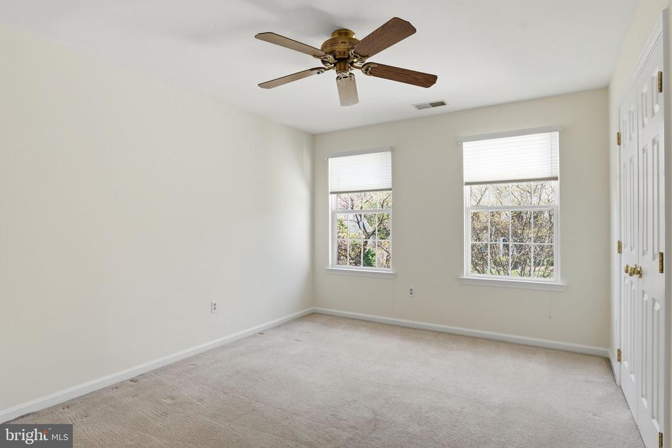
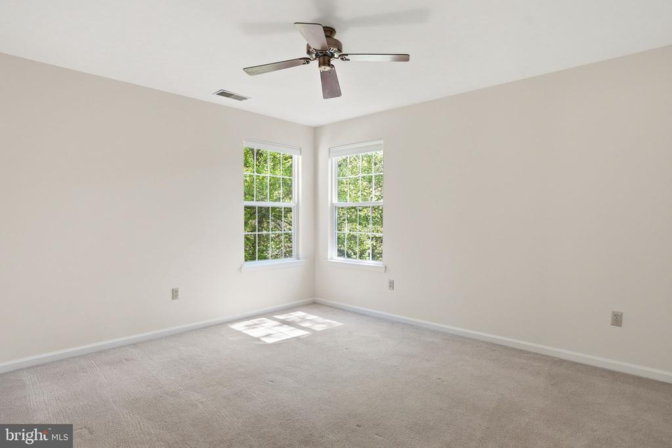
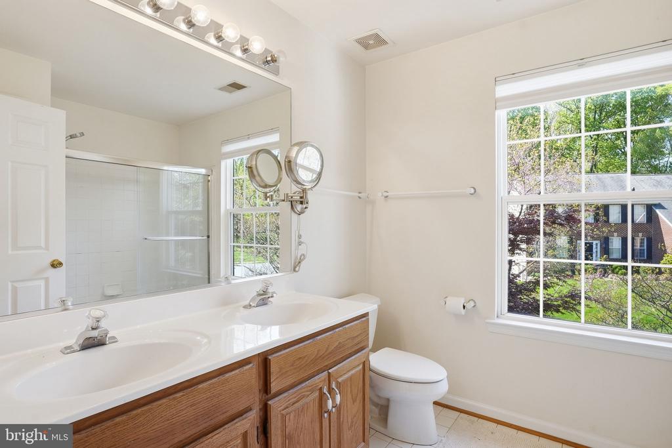
Upstairs, the gallery overlooks the family room below and features continued wood flooring that extends into the luxurious primary suite. The primary bedroom offers a spacious walk-in closet and a beautifully renovated en-suite bath. Three additional generously sized bedrooms with plush carpeting and a full hall bath complete the upper level.

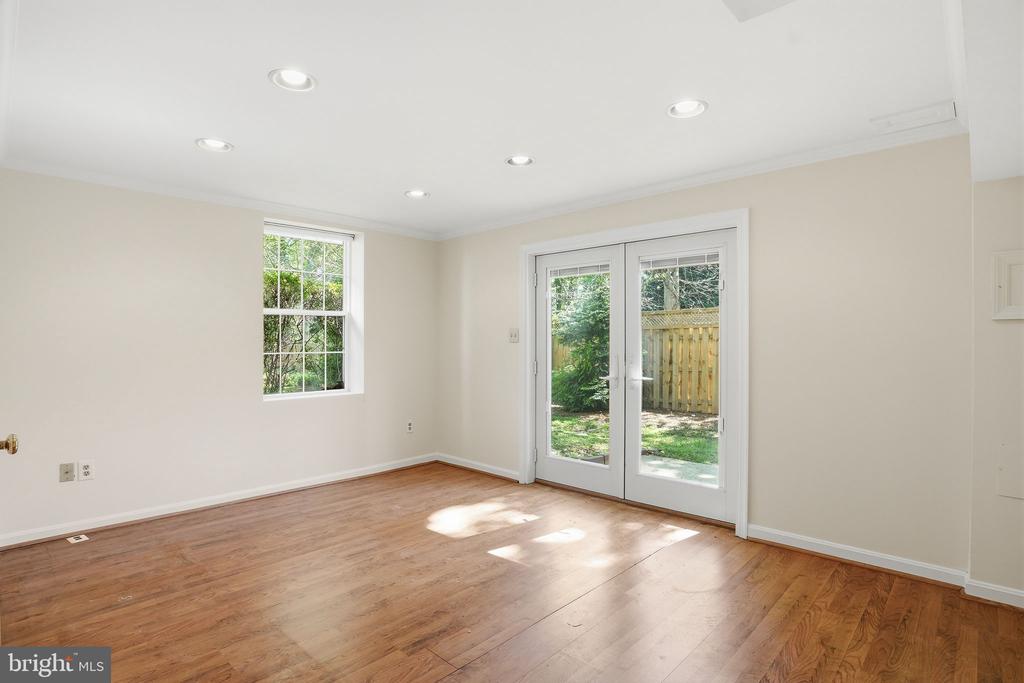
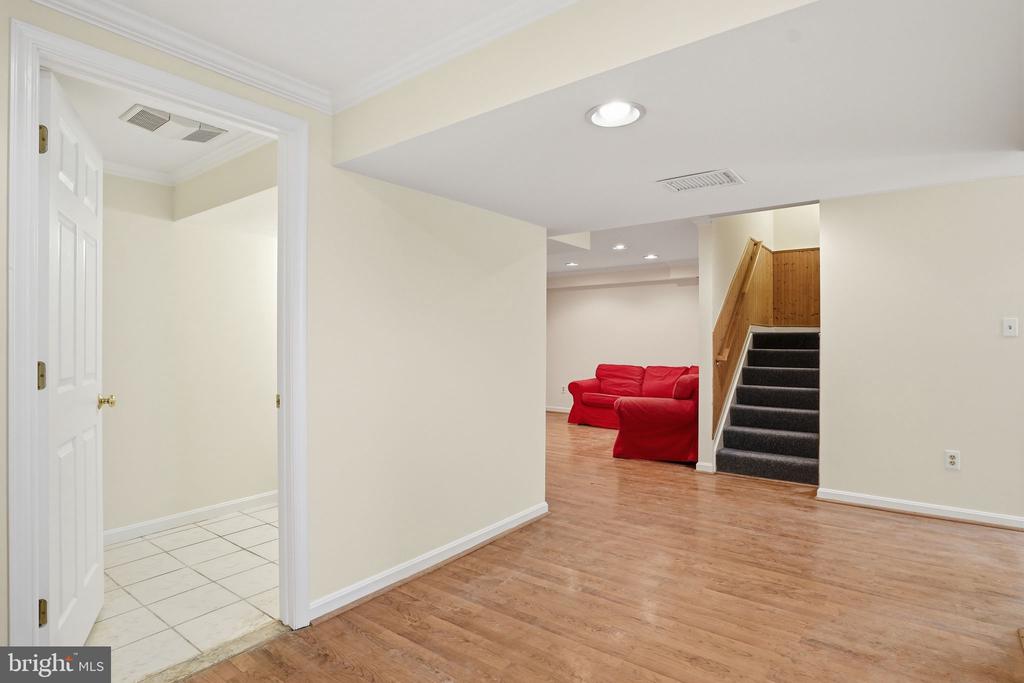
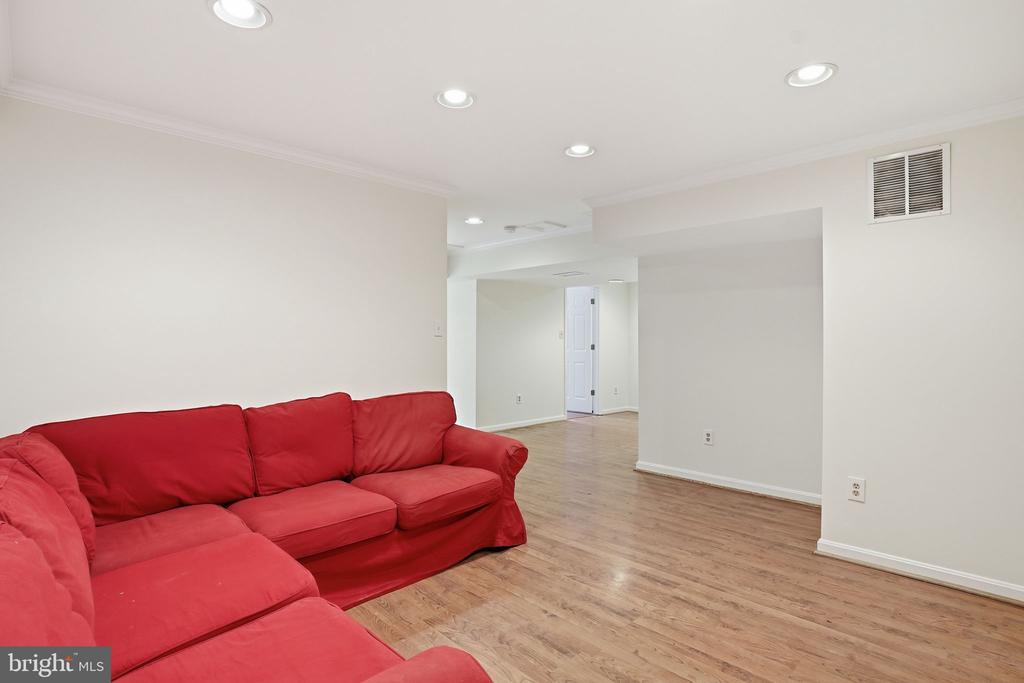
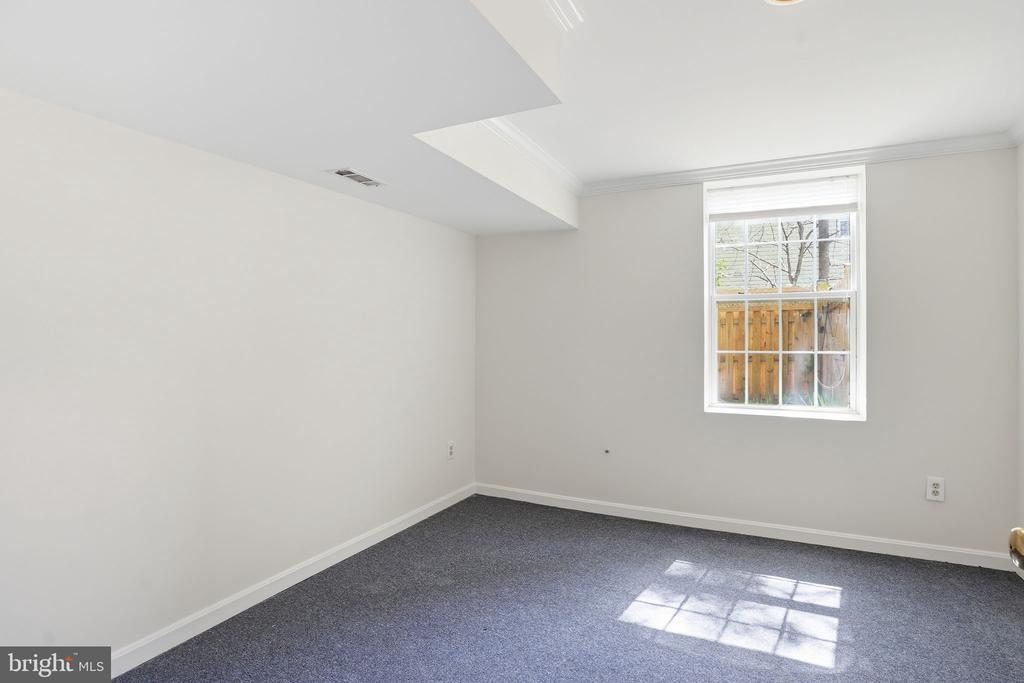
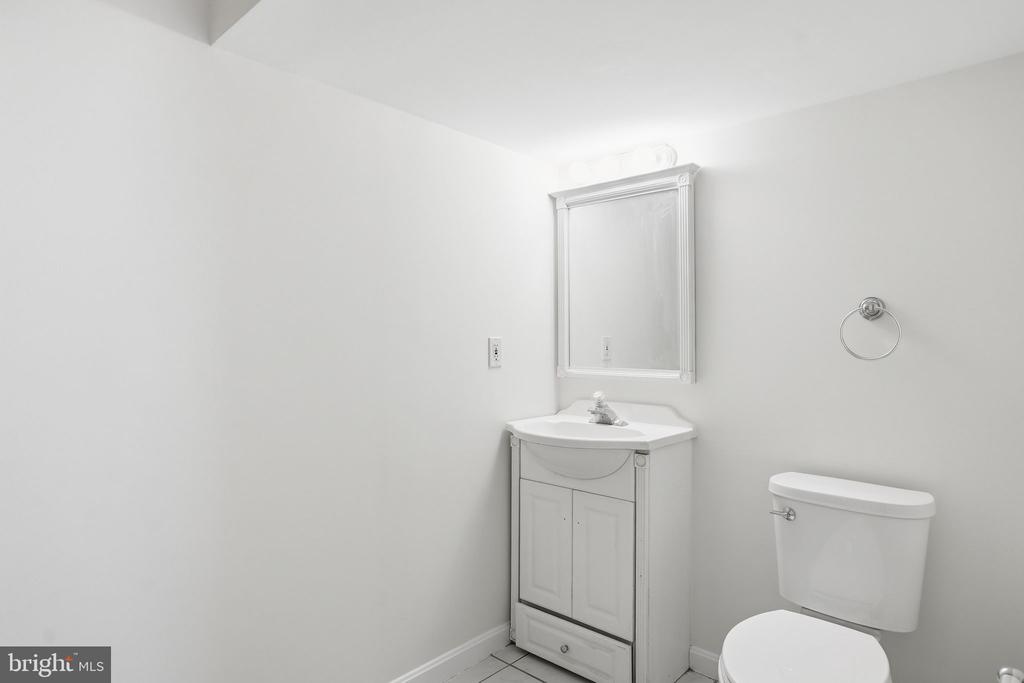
The fully finished lower level expands your living space with a bedroom, full bath, and recreation areas filled with natural light from full-sized windows, plus a walk-out to the side yard--ideal for guests or extended living.

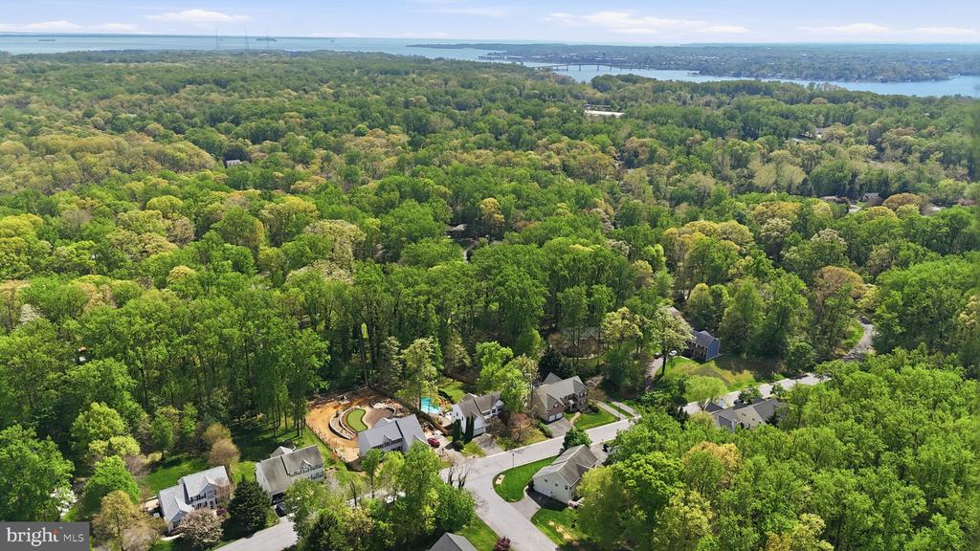
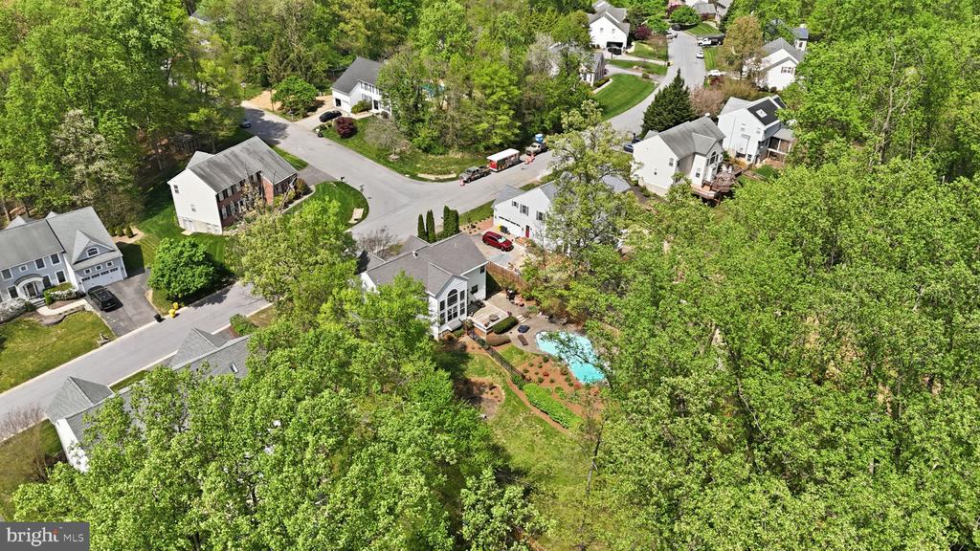
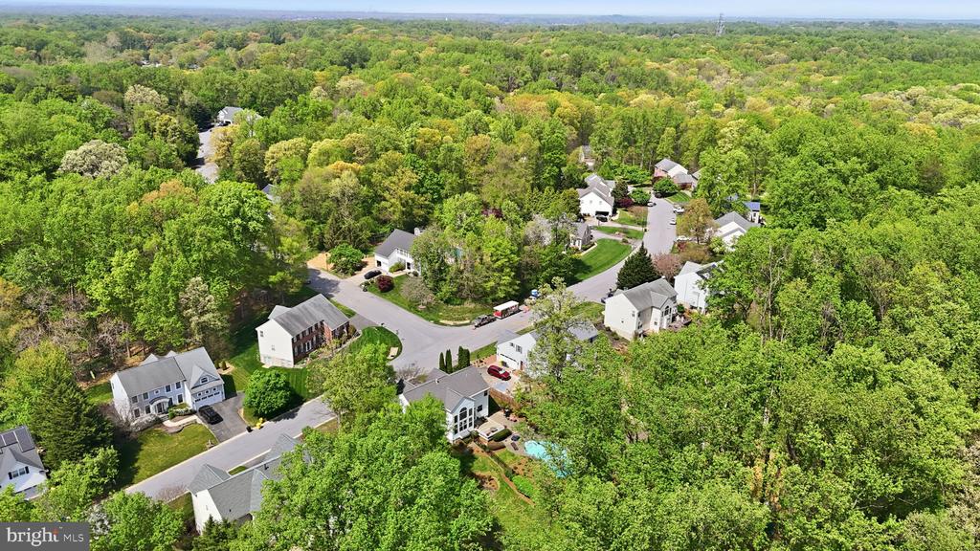
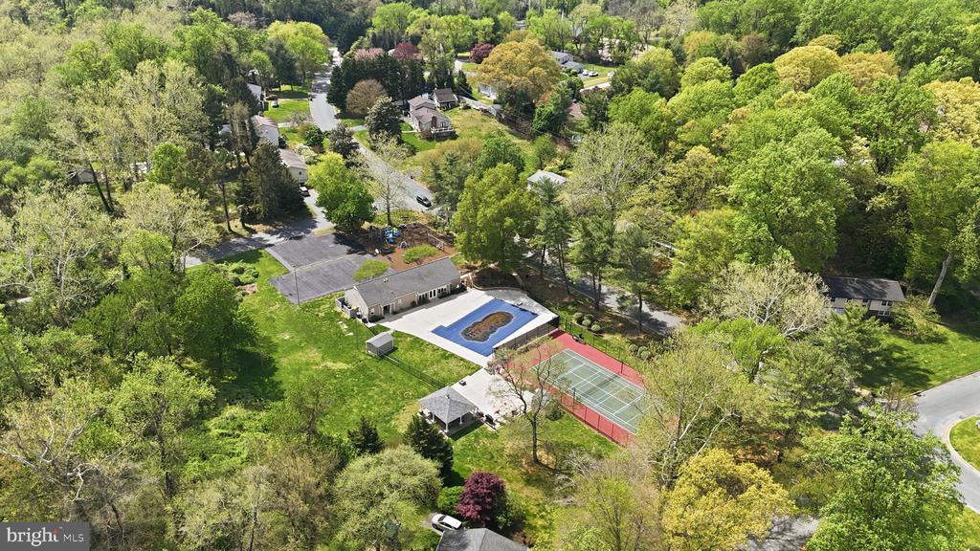
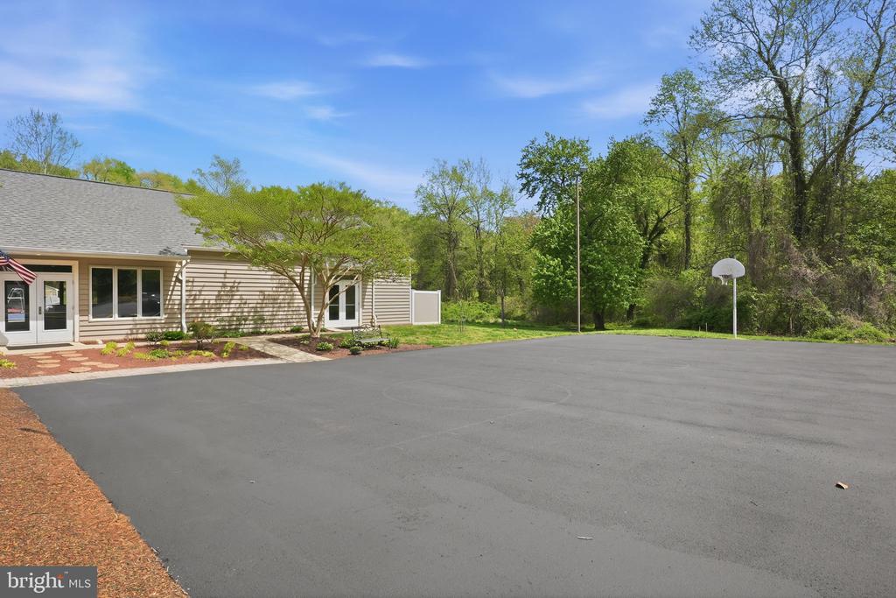
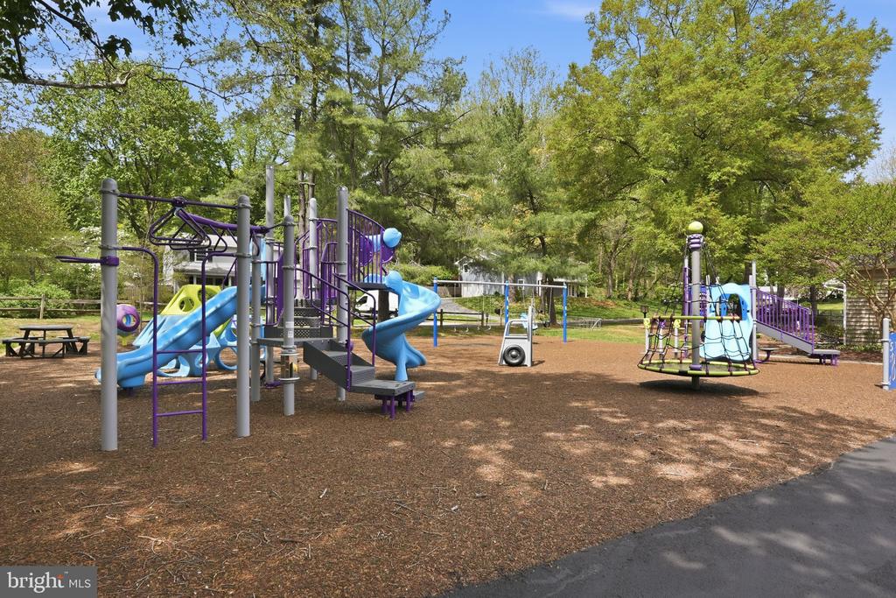
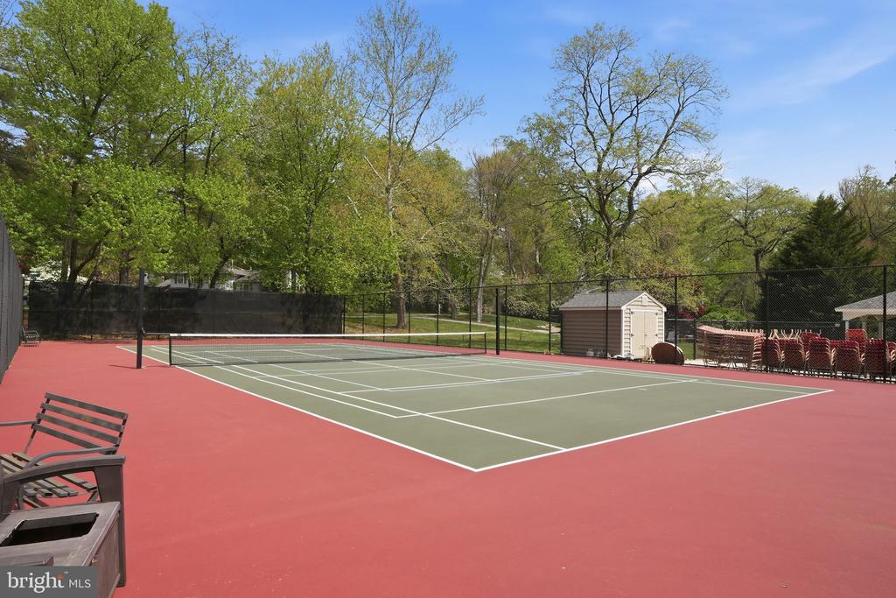
Located in the sought-after community of Glen Eden, residents enjoy access to a community pool, recreation areas, and playgrounds--offering a lifestyle that blends comfort, convenience, and connection.

This exceptional home truly has it all--space, style, and a setting you'll love coming home to.

Overview

Property Status
Sold
Date Sold
May 12, 2026
Lot Size
0.52 Acres
MLS ID
MDAA2141854
Property Type
Residential
Year Built
1997

Features & Amenities

Total Area
3,674 Sq.Ft.
Neighborhood
Arnold
Architecture Styles
Colonial
View Description
Trees/Woods
Stories
3
Garage Spaces
2.0
Water Source
Public
Pool
Yes - Personal
Roof
Architectural Shingle
Parking
Attached Garage
Heat Type
Forced Air
Air Conditioning
Other
Fireplace
Double Sided, Gas/Propane, Mantel(s)
Appliances
Dishwasher, Disposal, Dryer, Exhaust Fan, Extra Refrigerator/Freezer, Icemaker, Microwave, Oven/Range - Gas, Refrigerator, Washer
Sewer
On Site Septic
Substructure
Concrete Perimeter
Disability Features
None
Other Exterior Features
Extensive Hardscape, Water Falls, Stone Retaining Walls
School District
ANNE ARUNDEL COUNTY PUBLIC SCHOOLS
Sales Price
$1,115,000
Real Estate Tax
$8,650/yr
HOA
$1,775/yr
Zoning
R1

Downloads

1567 COMANCHE ROAD

Schedule a Tour

We would love to help you see this beautiful home! As a full-service brokerage, we can help you tour. Please submit an offer, and answer questions about the buying process.

Thank you

for your interest in 1567 COMANCHE ROAD, ARNOLD, MD 21012

1567 COMANCHE ROAD
Navigate
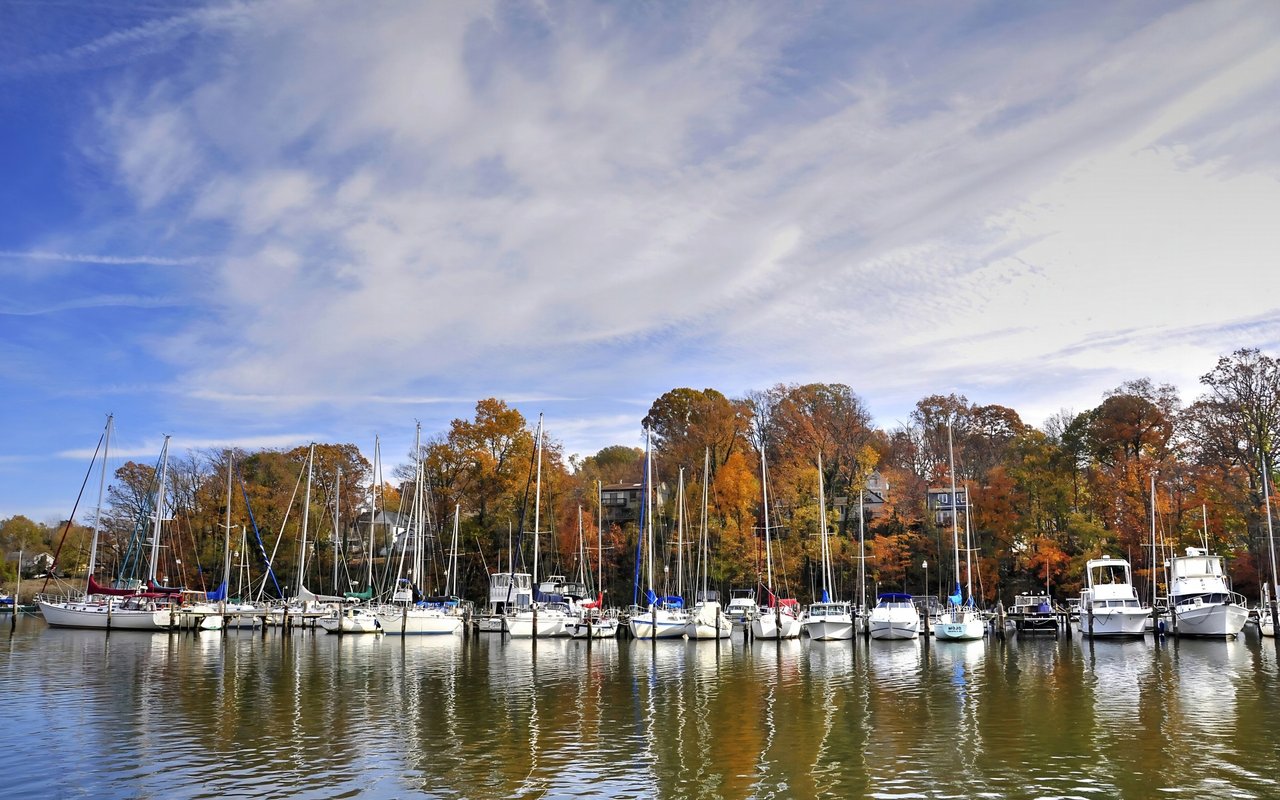
Marina boats reflected in calm water beneath colorful autumn trees.

Explore Arnold

A desirable Annapolis suburb known for its scenic neighborhoods, Blue Ribbon schools, and convenient access to Route 50 for commuters.

read more
1567 COMANCHE ROAD
explore in 3d

I'm Interested In

1567 COMANCHE ROAD

or
  • CallDavid Orso

    License #631291

    (410) 777-9243
  • Our Listings

    Featured Properties

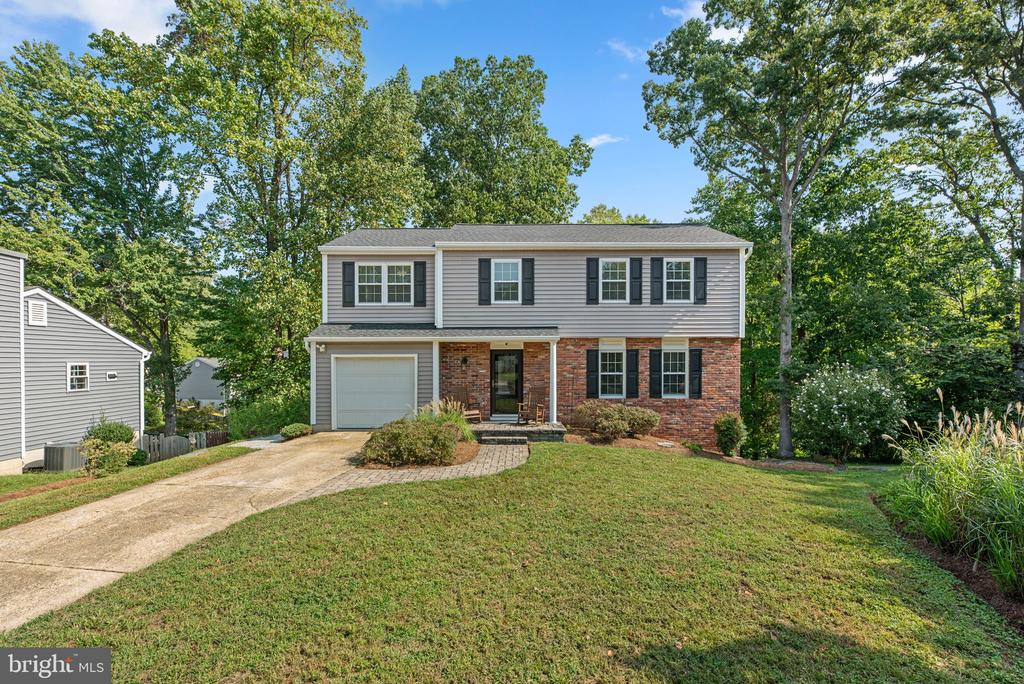
    • Two-story gray-and-brick house with a single-car garage and mature trees. Active Under Contract

      $580,000

      361 TERNWING COURT, ARNOLD, MD 21012

      • 4 Beds
      • 3 Baths
      • 1,822 Sq.Ft.
    View All

    Follow Us On Instagram