$1,520,000
1247 Ashby Court, Arnold, MD 21012
-
Bedrooms
6
-
Bathrooms
6
-
Sq.Ft.
8,314
Bedrooms
Bathrooms
Sq.Ft.
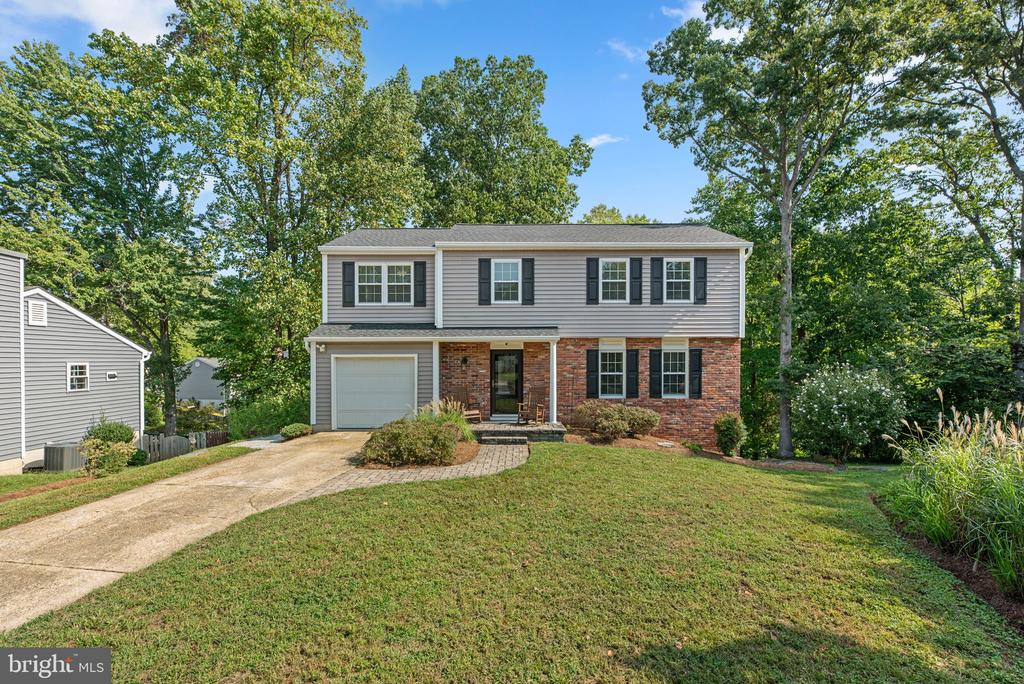
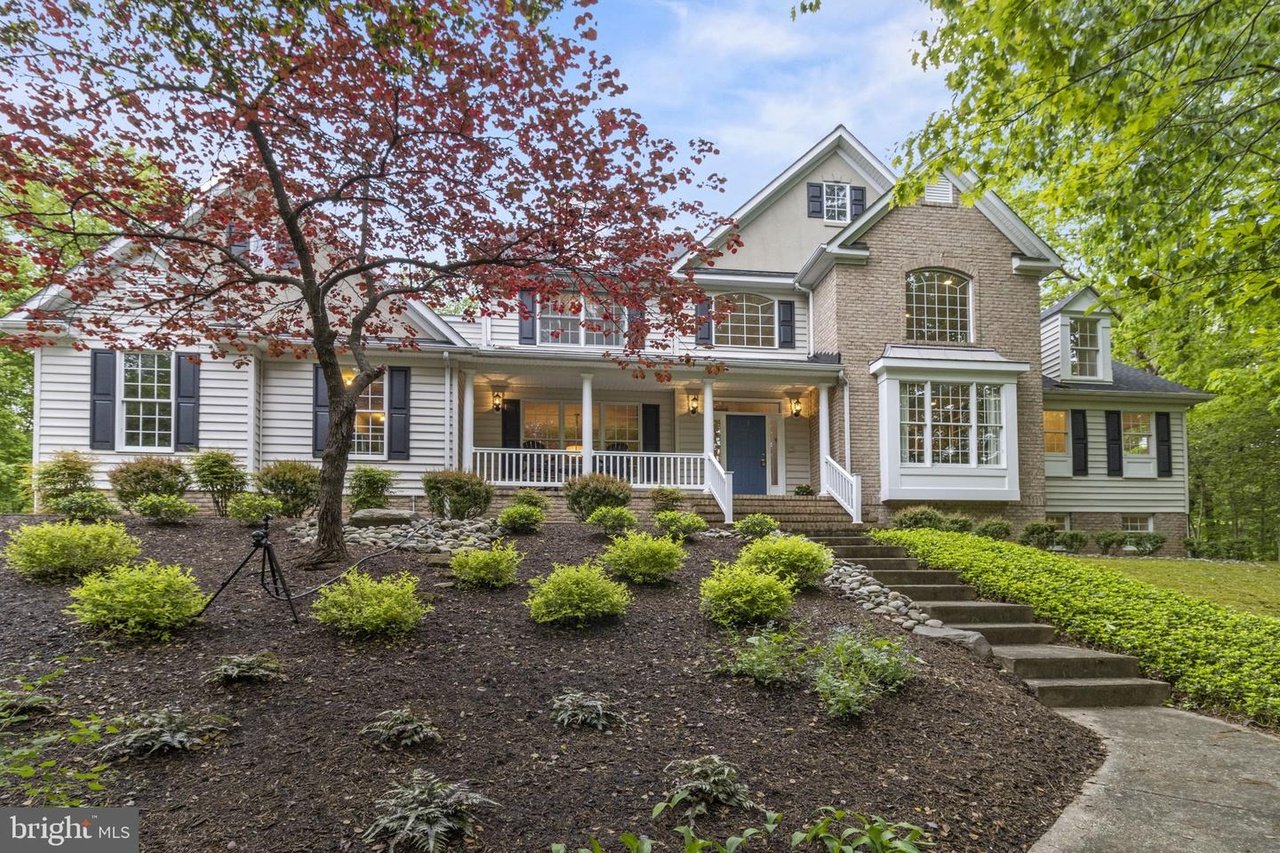
Welcome to 1247 Ashby Court! This private and tranquil home is nestled among the trees, creating a unique pastoral feel in the community of Harbor Glen, a friendly neighborhood offering access to the Severn River. The expansive open floor plan boasts high ceilings and spacious rooms so you can comfortably entertain large gatherings of family and friends. The home is flooded with natural light throughout the day as sunlight passes through the 70+ windows of this spectacular home. Step inside and be greeted by a 34X9’ grand foyer with a spacious formal dining room to your left and across the hall, a one-of-a-kind, 2-story library with floor-to-ceiling built-ins and a brick fireplace. The main level floorplan flows seamlessly, and the open feel allows spacious transitions between the foyer, family room, wet bar, and huge gourmet kitchen. The kitchen is absolutely a chef’s dream, featuring an oversized 10’x6’ honed marble island, a Wolf 6-burner gas cooktop beneath an impressive black polished range hood, KitchenAid double wall ovens, microwave drawer, beverage center, stand-alone ice maker, and a butler’s pantry. The main level primary suite includes a private sitting room and a luxurious en-suite bath equipped with a soaking tub, step-in shower, separate vanities, and his and her water closets adjacent to an expansive, professionally designed walk-in closet. On the upper level, you will find four large, well-appointed bedrooms with three full baths. Two of the second level bedrooms have access to a wide balcony overlooking the private backyard and woods. The finished basement provides 2,000 square feet of recreational and entertainment space, including a full wet bar with a mini fridge, exercise room, office, a sixth bedroom with en-suite full bath, and a huge storage area with a workshop. The outdoor living spaces are equally impressive featuring a brick front porch, 3 separate Bluestone porches, a paver patio, and a stone patio wall - all of which are completely surrounded by large trees for the utmost private and serene feel. Ample parking includes a two-car garage (wired for an EV charging station) and room for five or more cars in the driveway. The current owners have meticulously maintained this remarkable home, with recent updates including a full kitchen renovation and t hardwood flooring through much of the first level. In addition, the hot water heater is four years old, the gas furnace was replaced one year ago, and the roof is less than two years old and comes with a 50-year transferable warranty. Don't miss out on the opportunity to call 1247 Ashby Court your home. This truly unique and stunning property is sure to impress!
We would love to help you see this beautiful home! As a full-service brokerage, we can help you tour. Please submit an offer, and answer questions about the buying process.
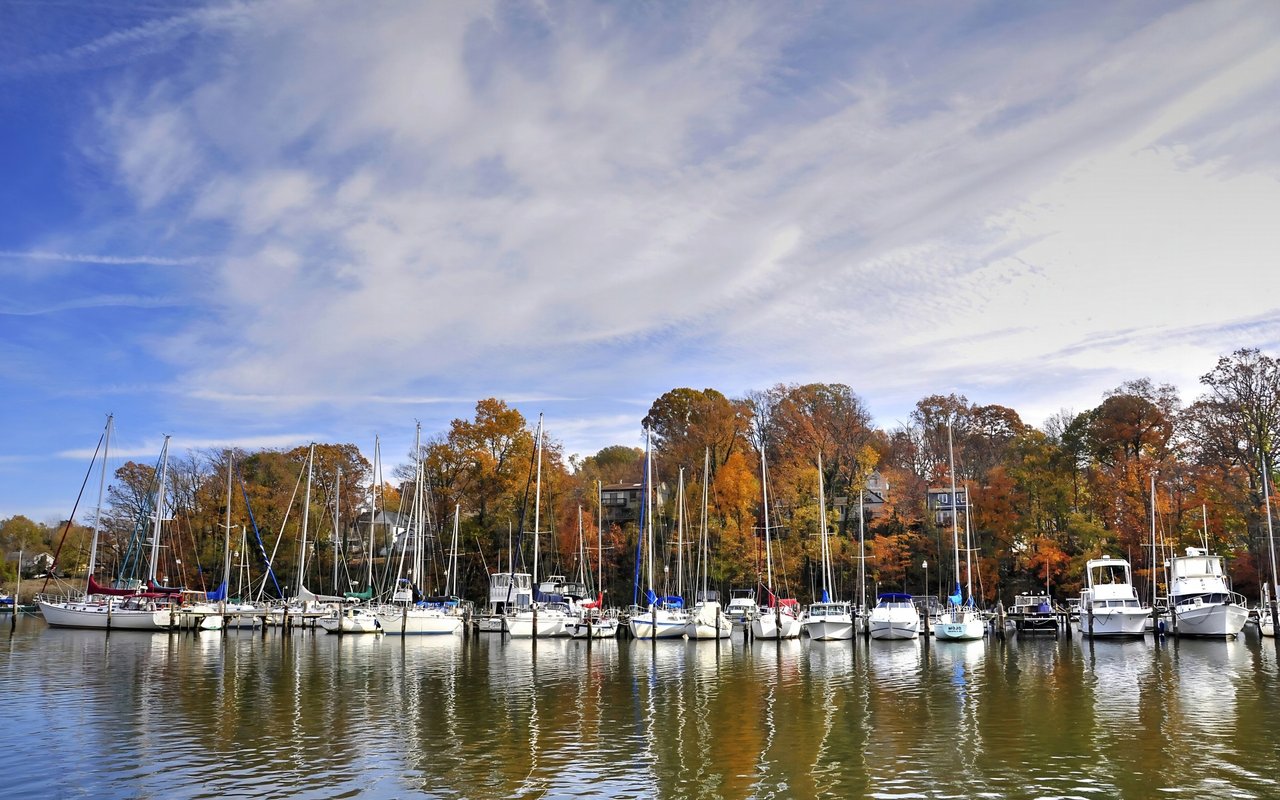
A desirable Annapolis suburb known for its scenic neighborhoods, Blue Ribbon schools, and convenient access to Route 50 for commuters.
read more
I'm Interested In

8 Evergreen Rd Severna Park, MD 21146 1997 Annapolis Exchange Annapolis, MD 21401
8 Evergreen Rd Severna Park, MD 21146 1997 Annapolis Exchange Annapolis, MD 21401